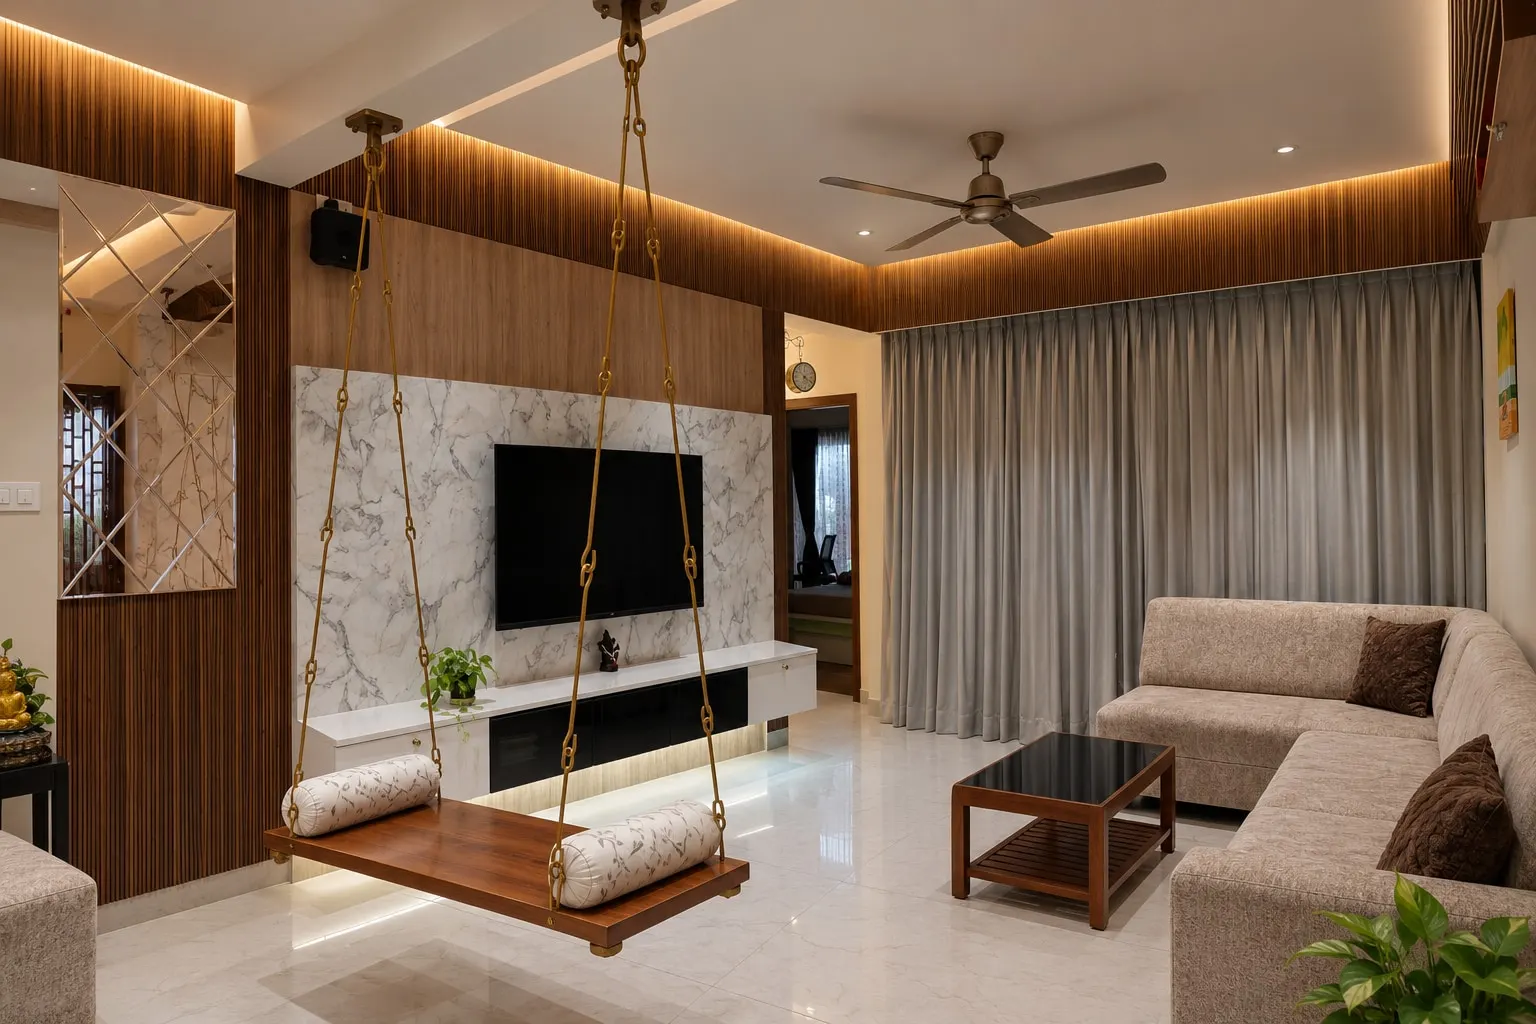
4 rooms
Service 04 / 08
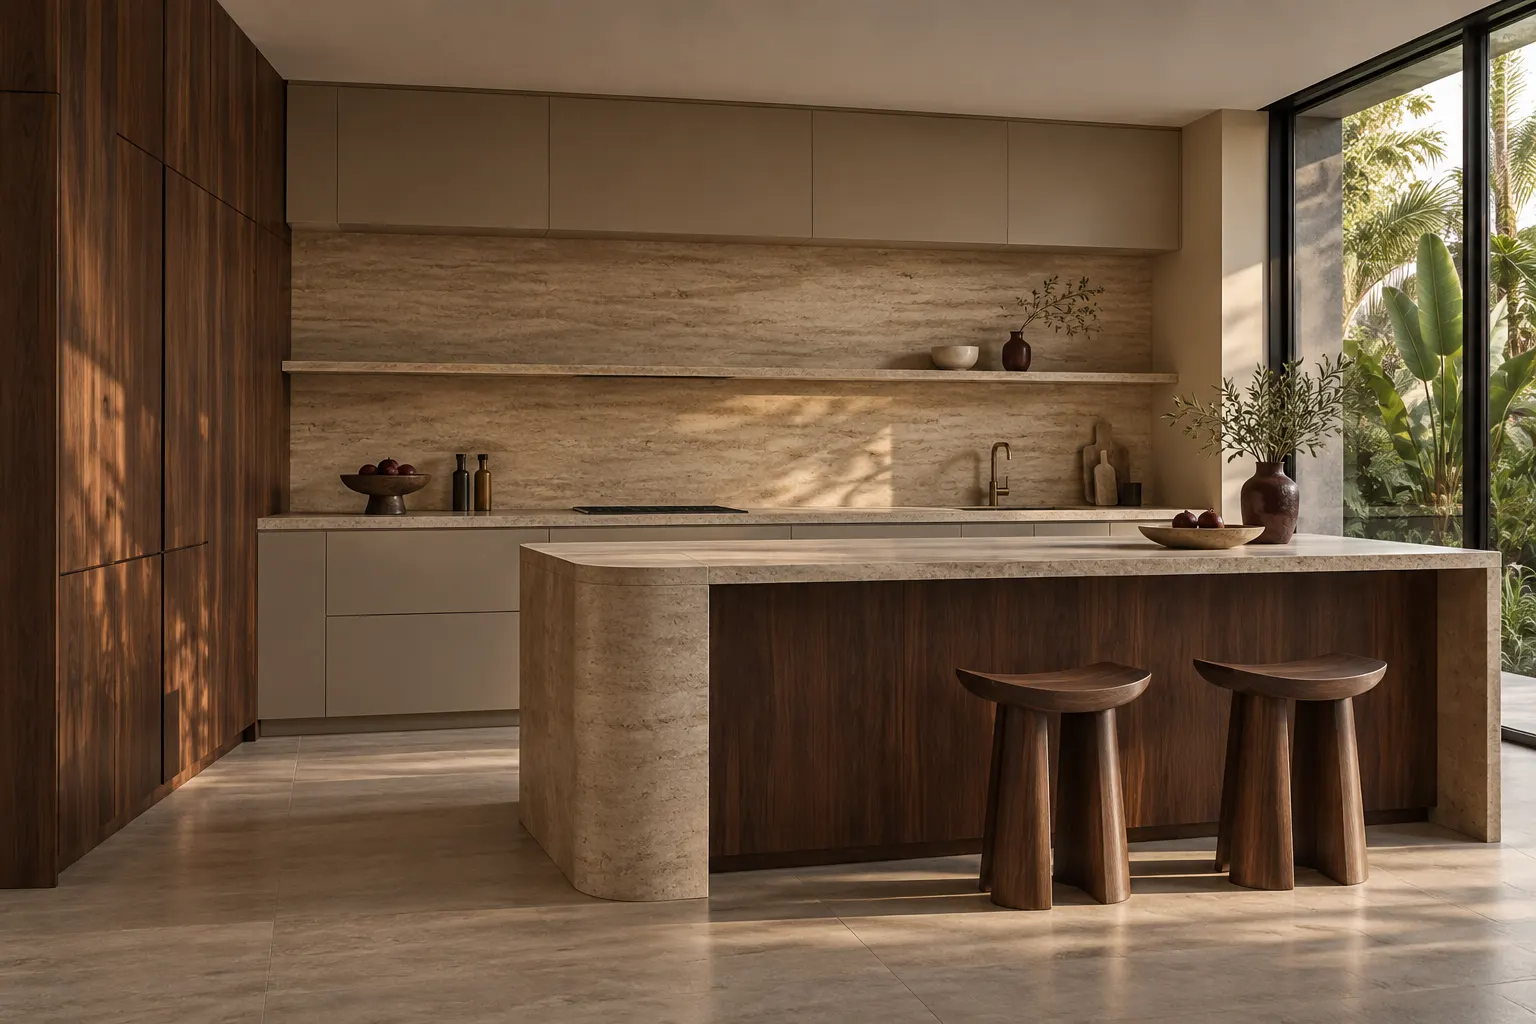
Modular kitchens
The layout starts with how you cook: where the hob, sink and fridge sit, and how much counter lies between them. Indian kitchens take heat, steam and heavy vessels, so carcass, hardware and counter choices are discussed with that in mind.
What the work
can cover.
Areas we plan
- Work-triangle planning
- Counter material selection
- Hardware selection
- Tall unit & pantry storage
- Chimney & hob placement
- Carcass material selection
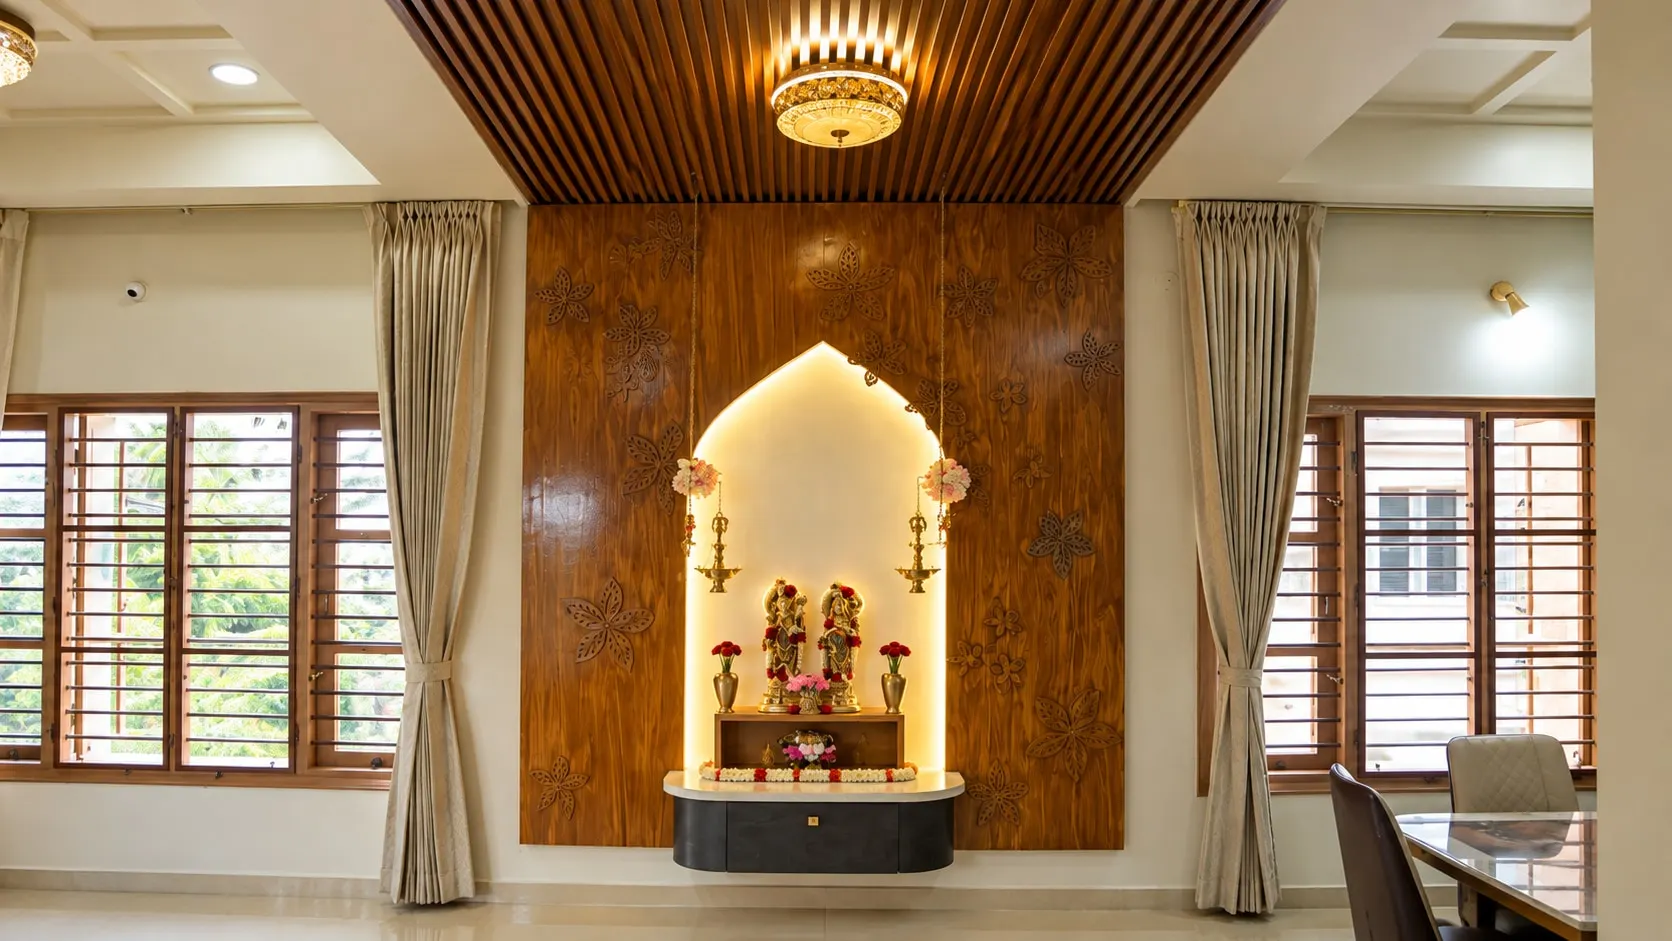
4 rooms
The Arch House
Have a question about timelines, warranties or exact costs? Tell us about your home and we’ll answer it directly.
The first step
Start with
a drawing.
Tell us about your space and what you would like to change.