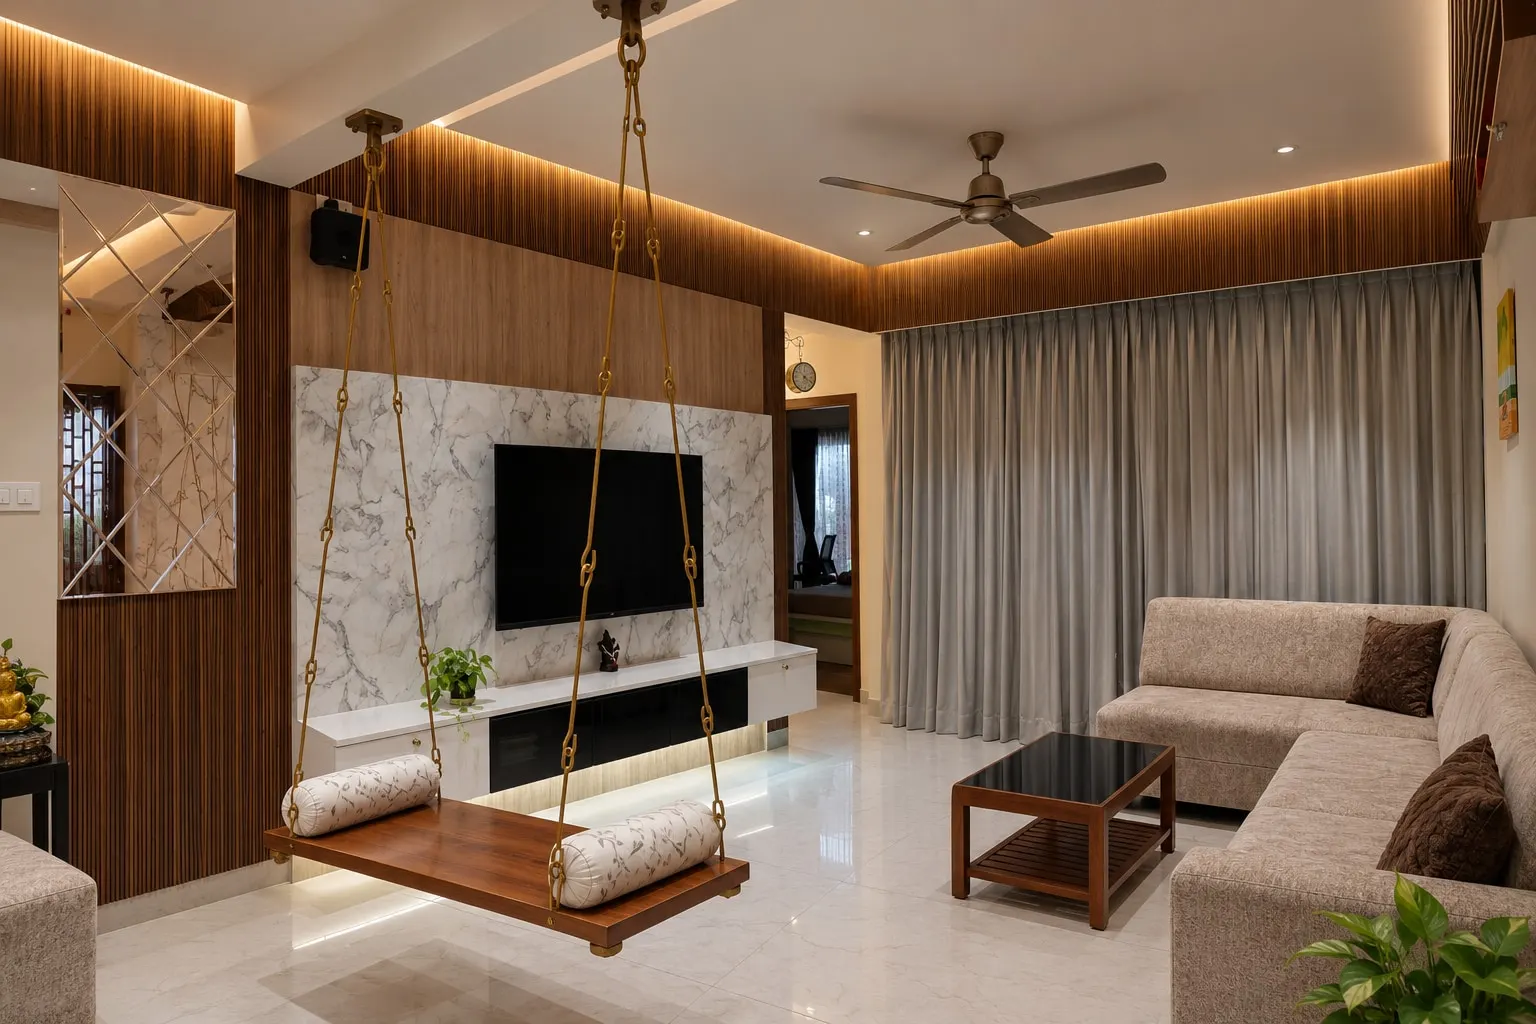
4 rooms
Service 01 / 08
Full home interiors
Everything between an empty flat and the day you unpack: layout, joinery, electricals, false ceiling, painting, flooring and furniture, planned together as one scheme rather than room by room.
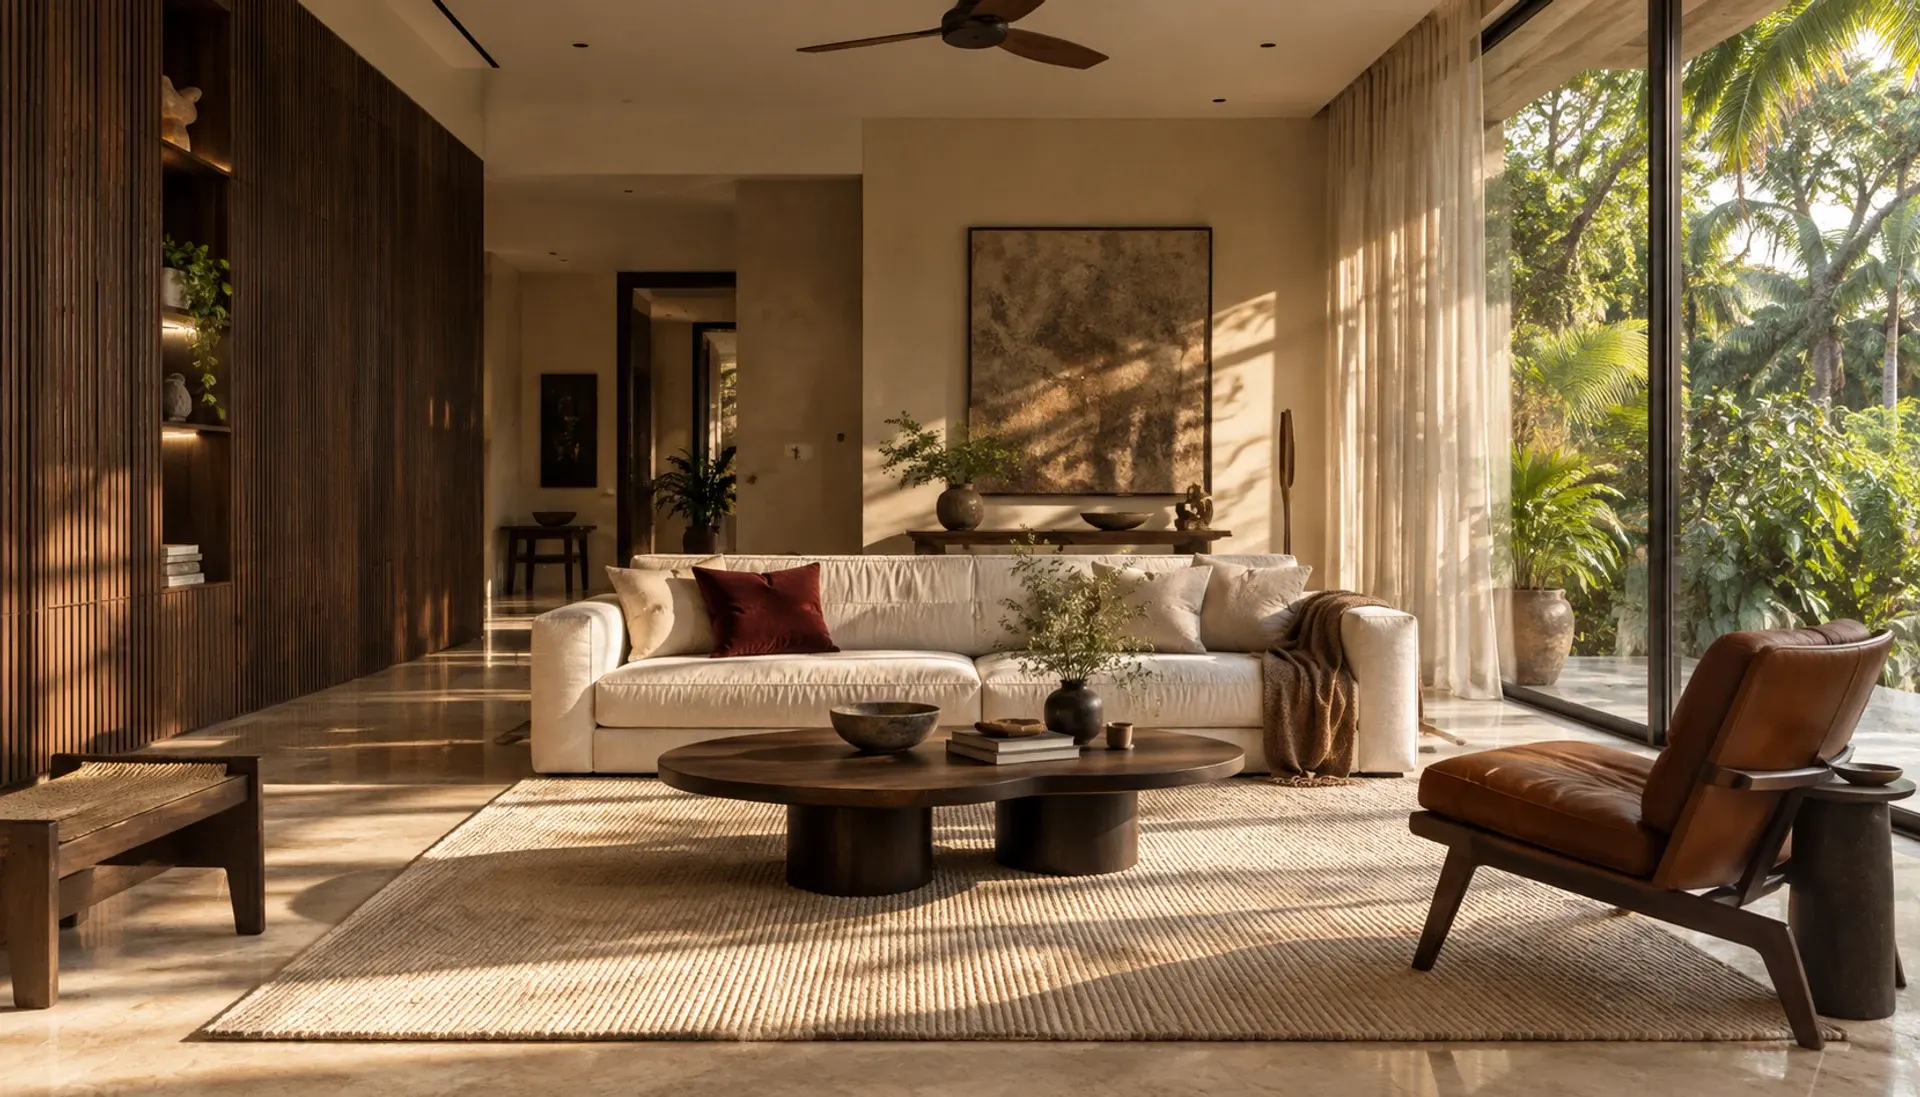
What the work
can cover.
Areas we plan
- Space planning & 3D
- Modular kitchen
- Wardrobes & storage
- False ceiling & lighting
- Painting & flooring
- Loose furniture & styling
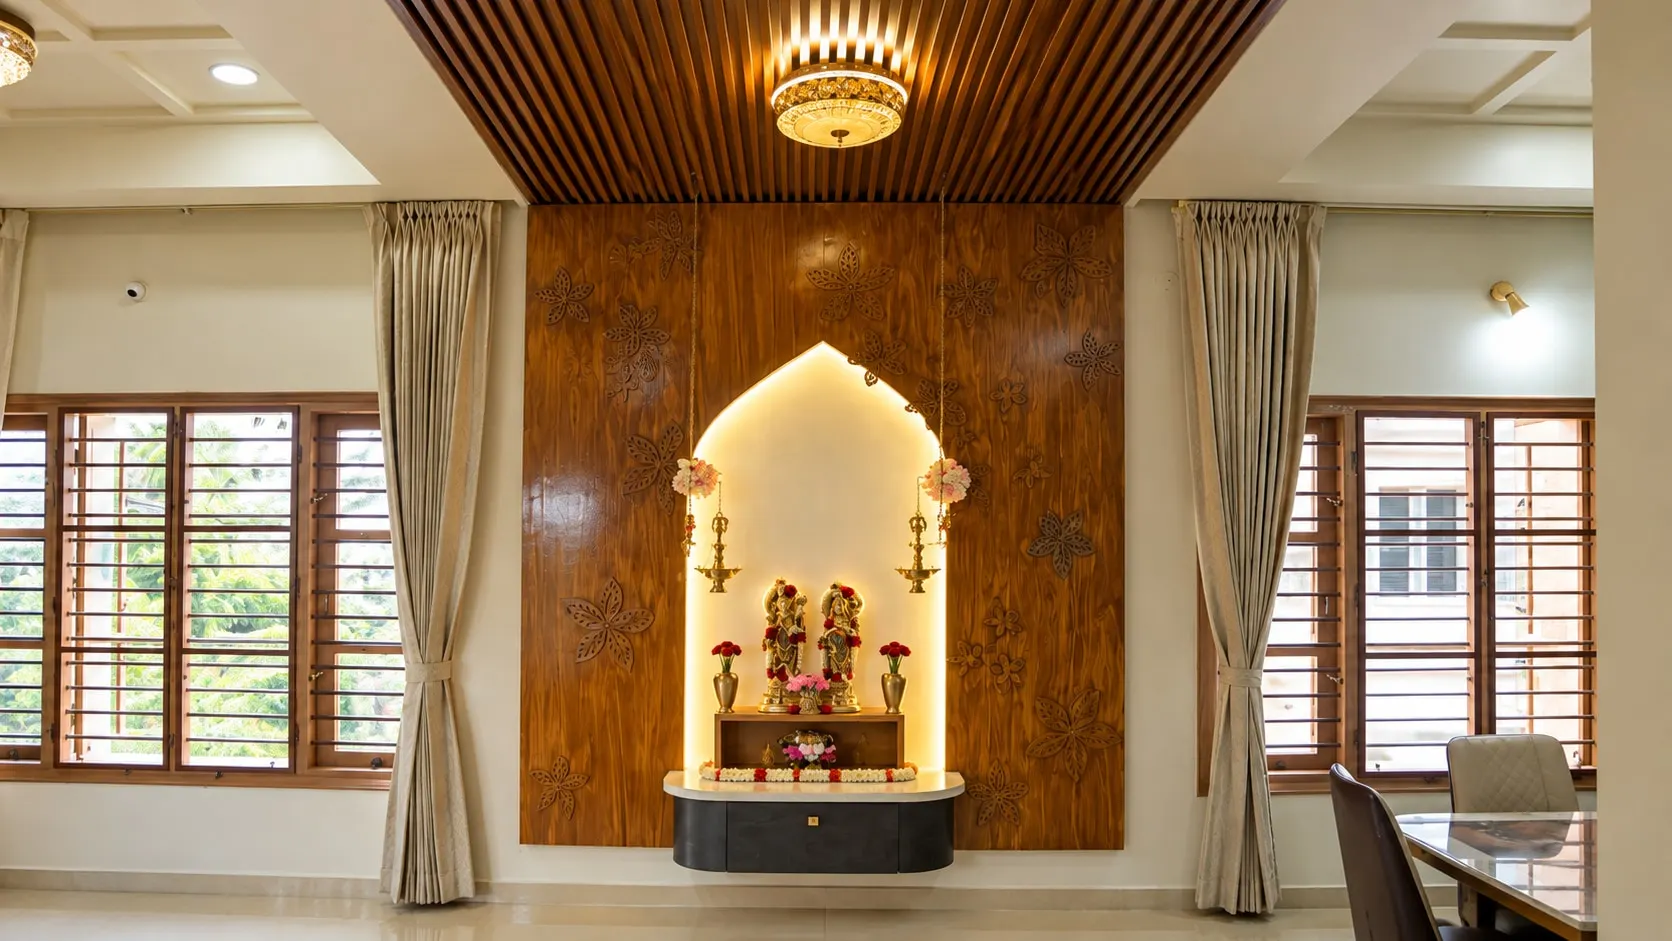
4 rooms
The Arch House
Have a question about timelines, warranties or exact costs? Tell us about your home and we’ll answer it directly.
The first step
Start with
a drawing.
Tell us about your space and what you would like to change.