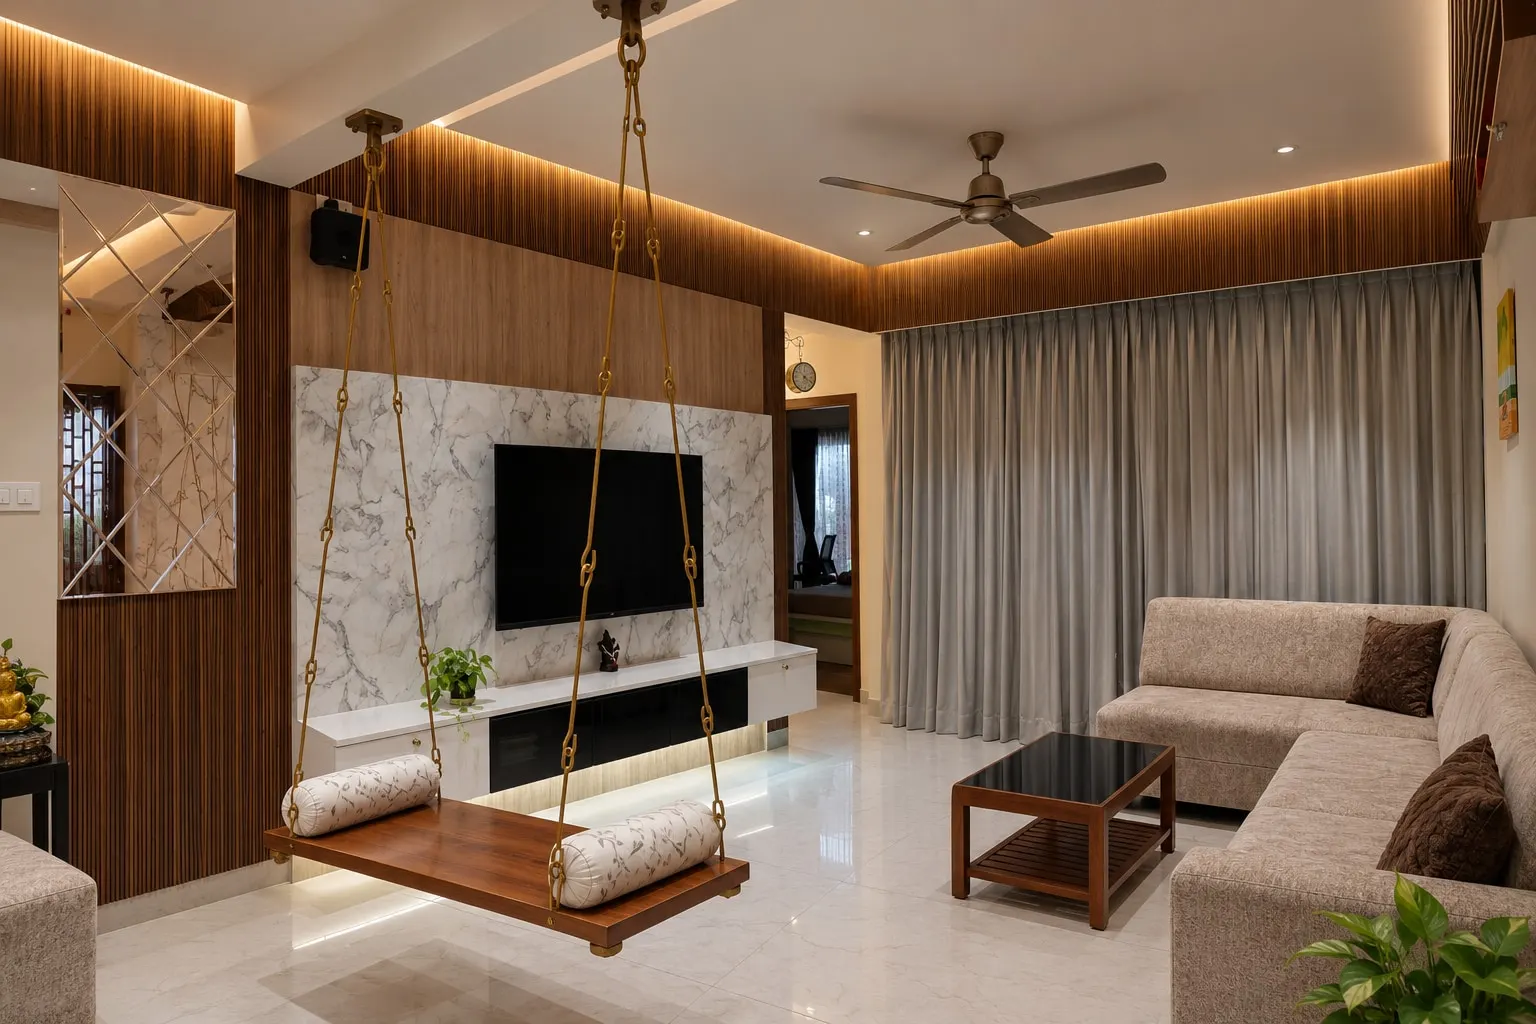
4 rooms
Service 08 / 08
Commercial fit-out
A shop, cafe, clinic or office has to work for the people who visit it and the people who work in it. Layout, counters, storage and lighting are planned around how the space will be used day to day.

What the work
can cover.
Areas we plan
- Layout & circulation
- Building rules review
- Retail & F&B counters
- Workstation planning
- Signage & branding
- Lighting & storage
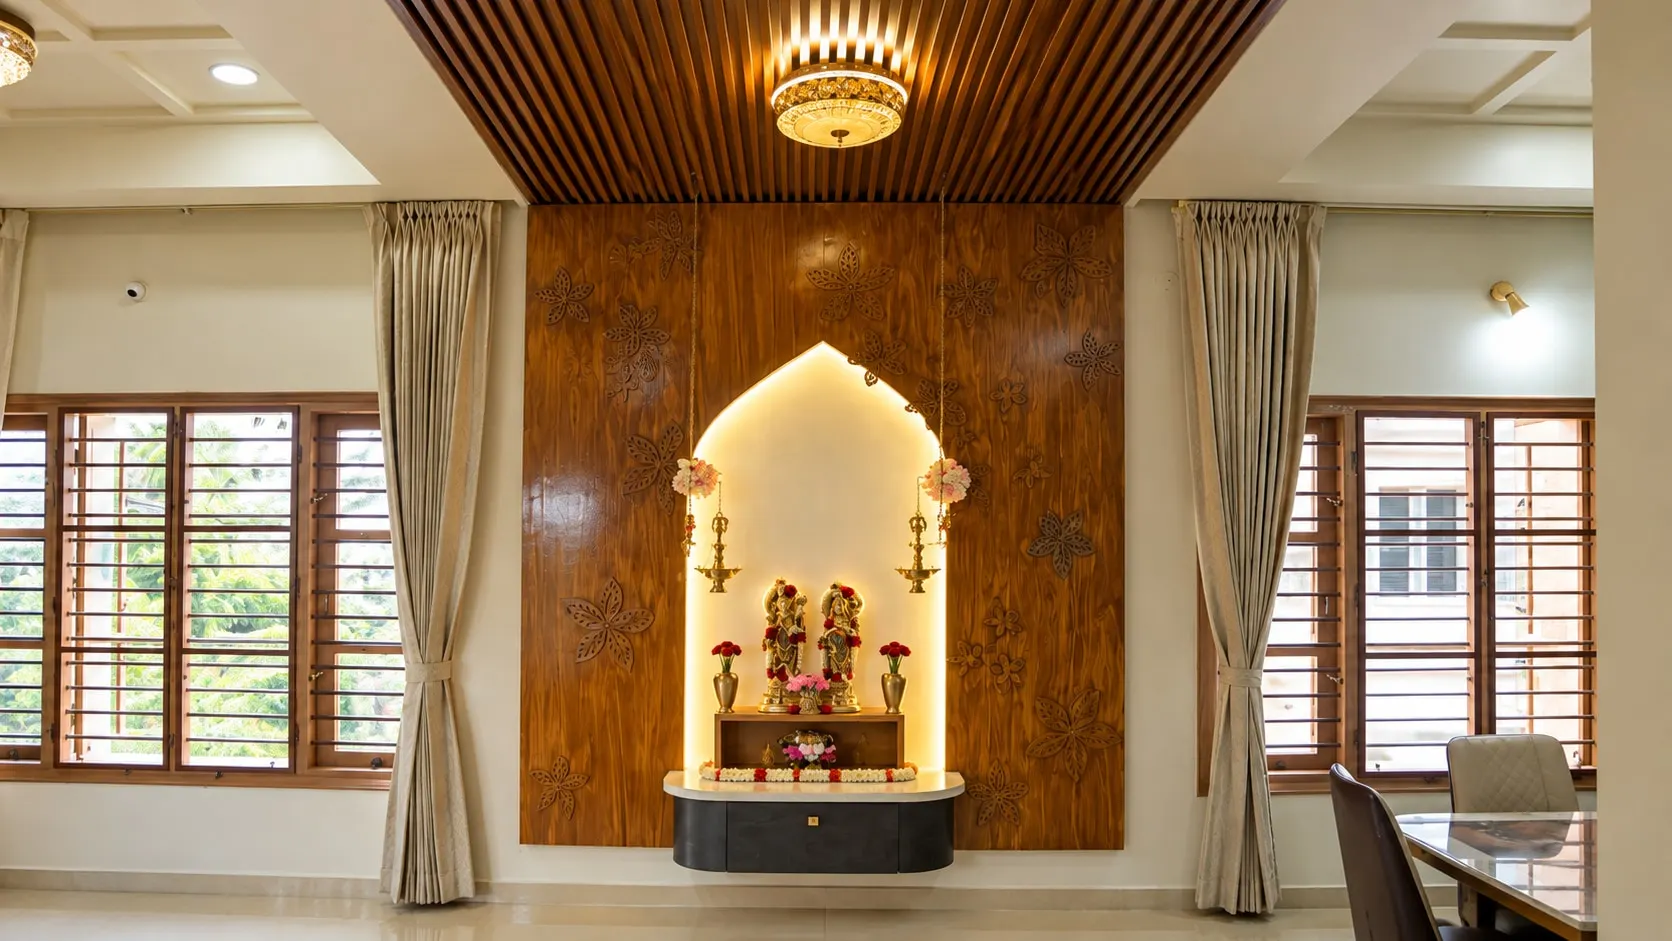
4 rooms
The Arch House
Have a question about timelines, warranties or exact costs? Tell us about your home and we’ll answer it directly.
The first step
Start with
a drawing.
Tell us about your space and what you would like to change.