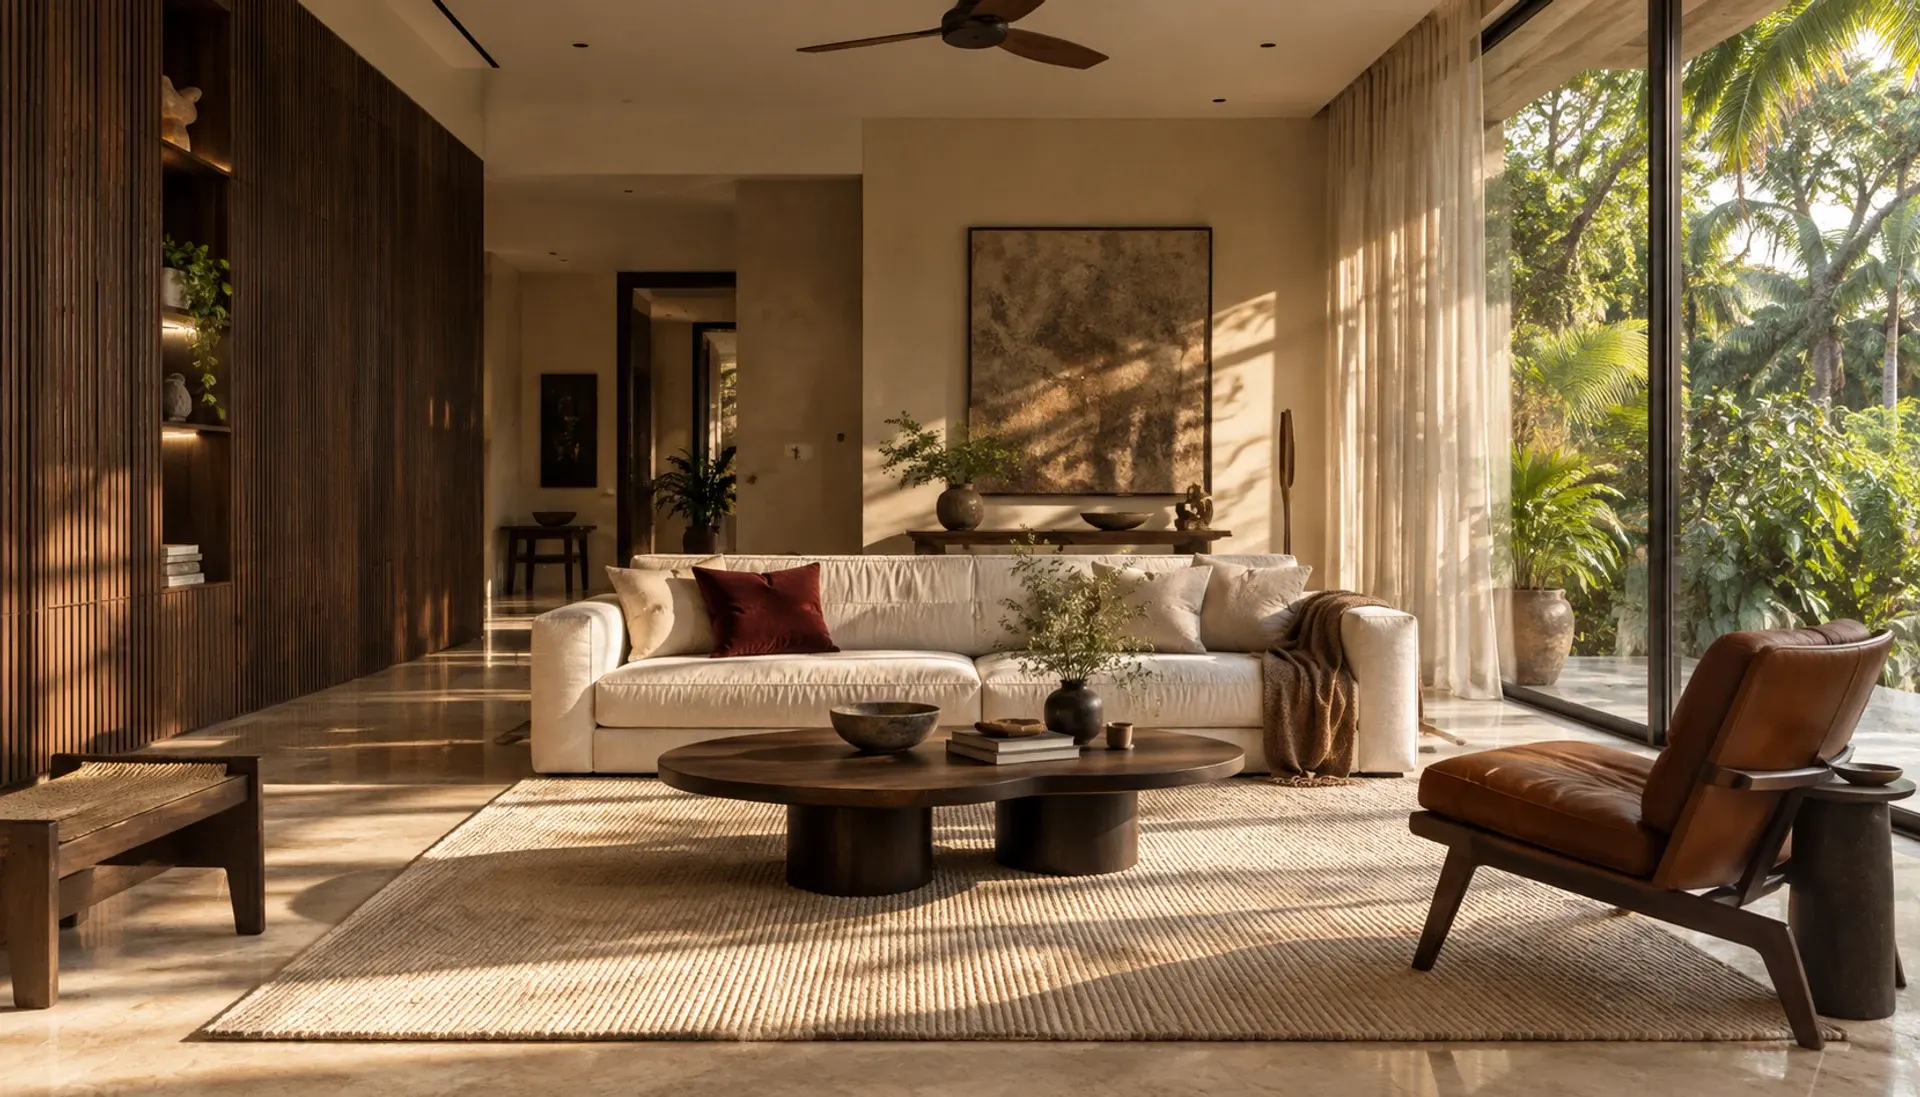
Full home interiors
Bare shell to move-in, one contract.
Services
Interior design and construction, with colours chosen as per Vastu: whole homes, kitchens, storage, ceilings and lighting, renovation, and commercial spaces. Take one on its own, or plan several together so the rooms work as one home.
Bare shell to move-in, one contract.
Building work, planned with the interiors.
Colours chosen room by room, with Vastu in mind.
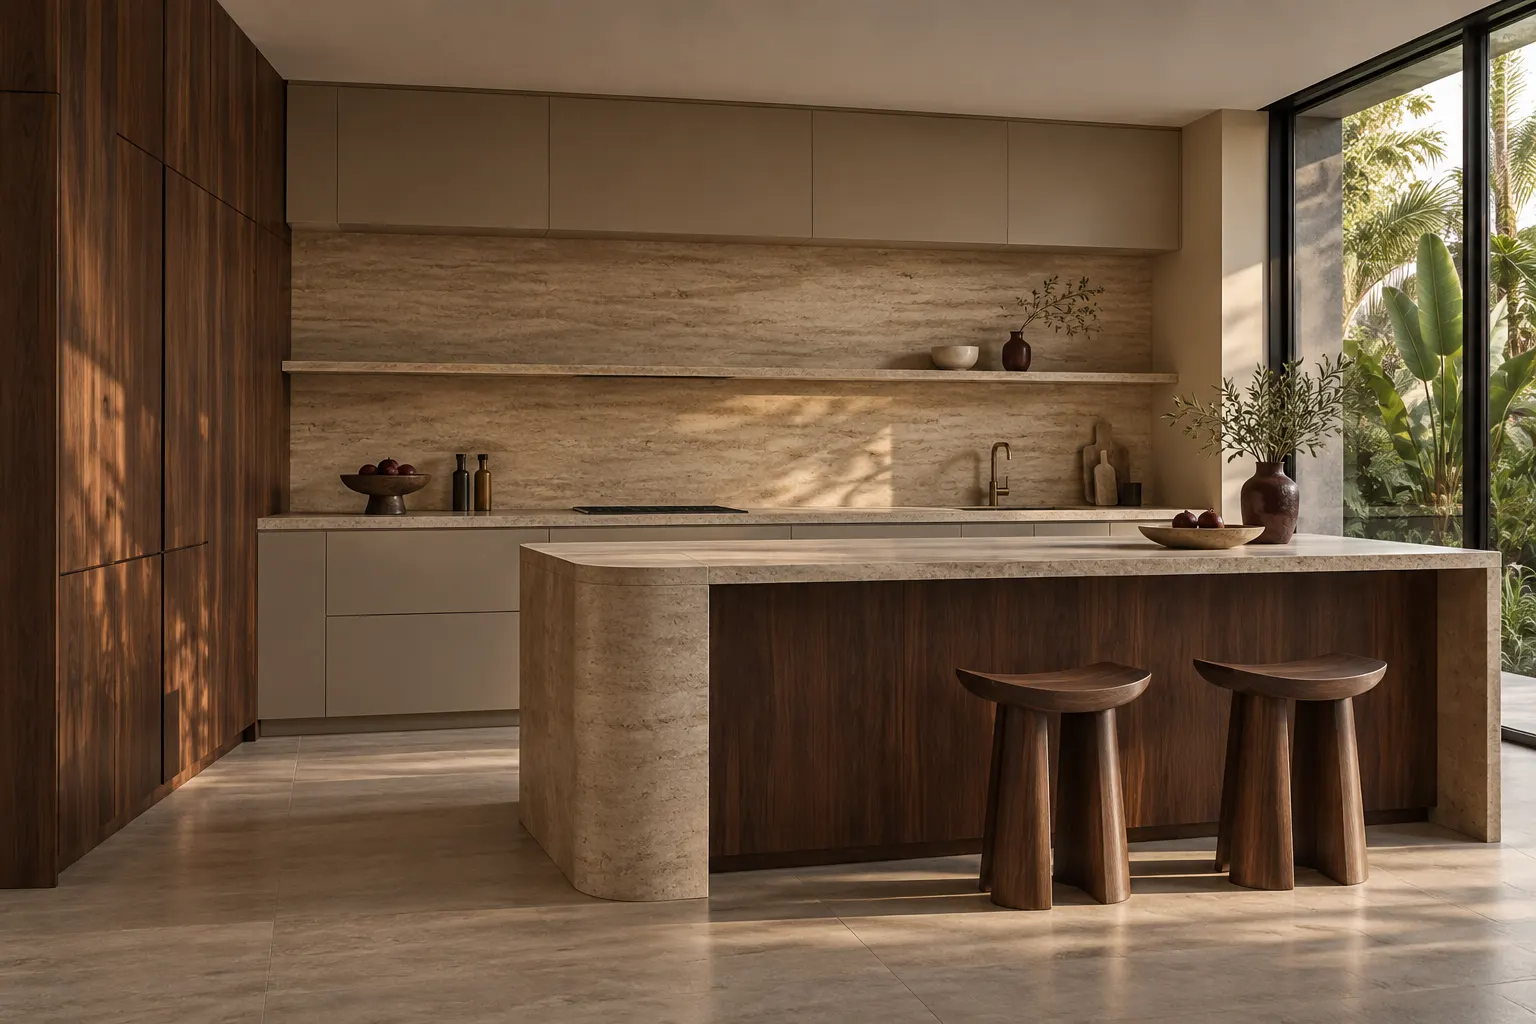
Drawn around how you actually cook.
Full height, floor clear.
The layout follows the light.
For homes you refuse to leave.
Cafes, retail, clinics, offices.
How it runs
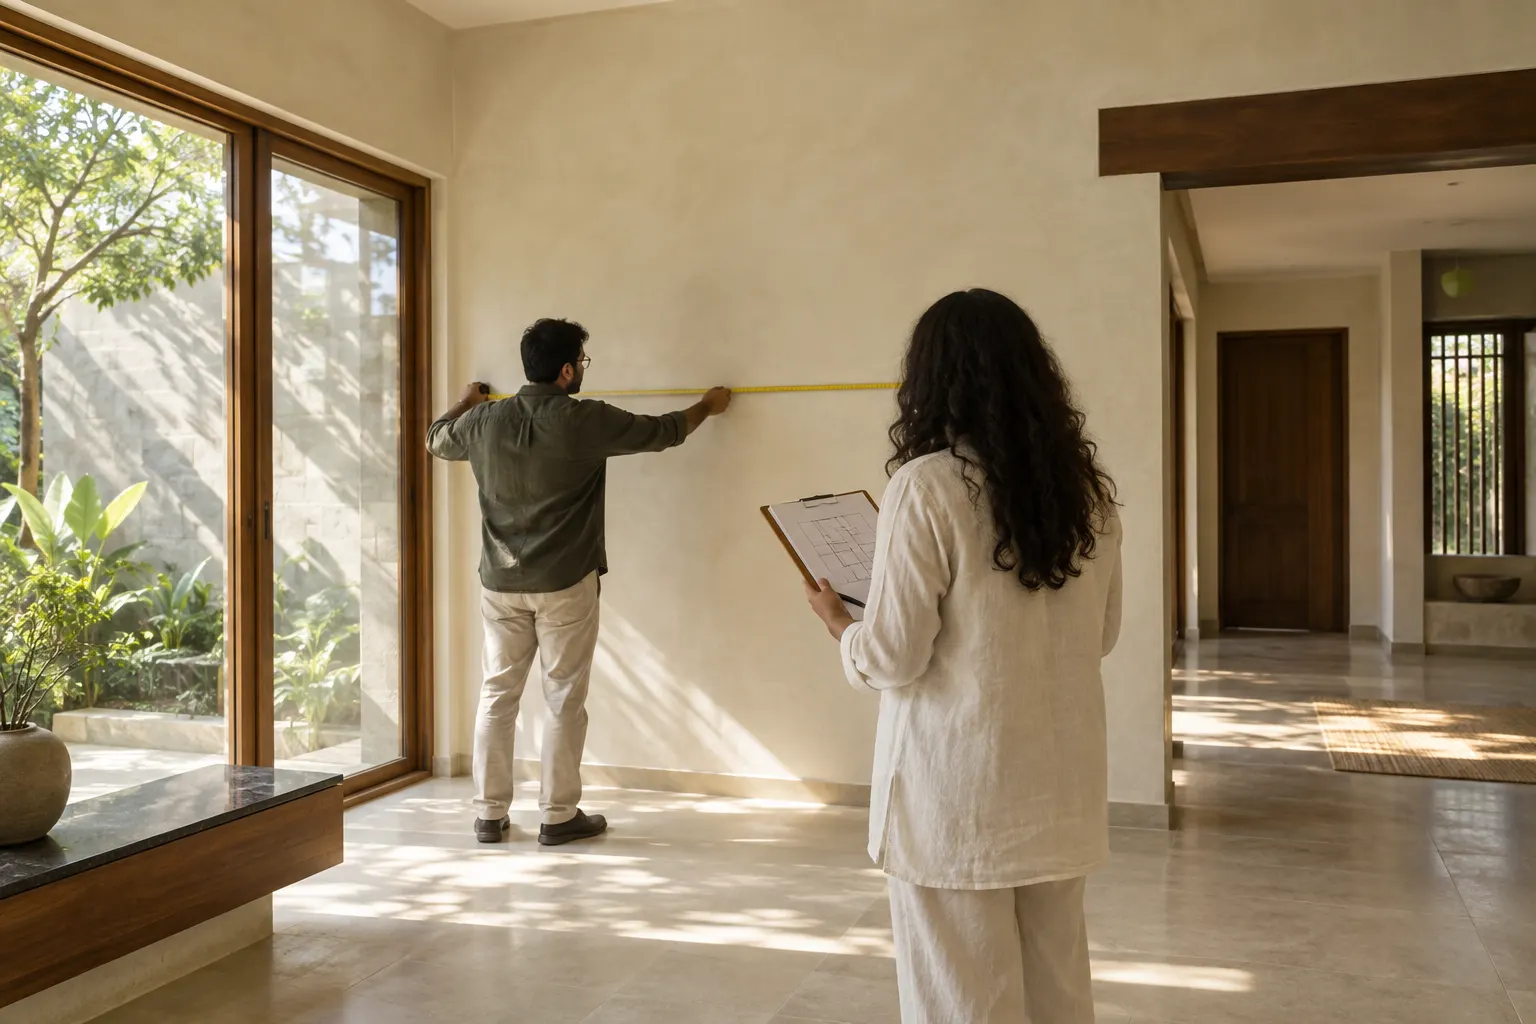

 01 · Consult
A conversation about the space and how you live in it — where the mornings happen, who cooks, and what you already own that has to fit.
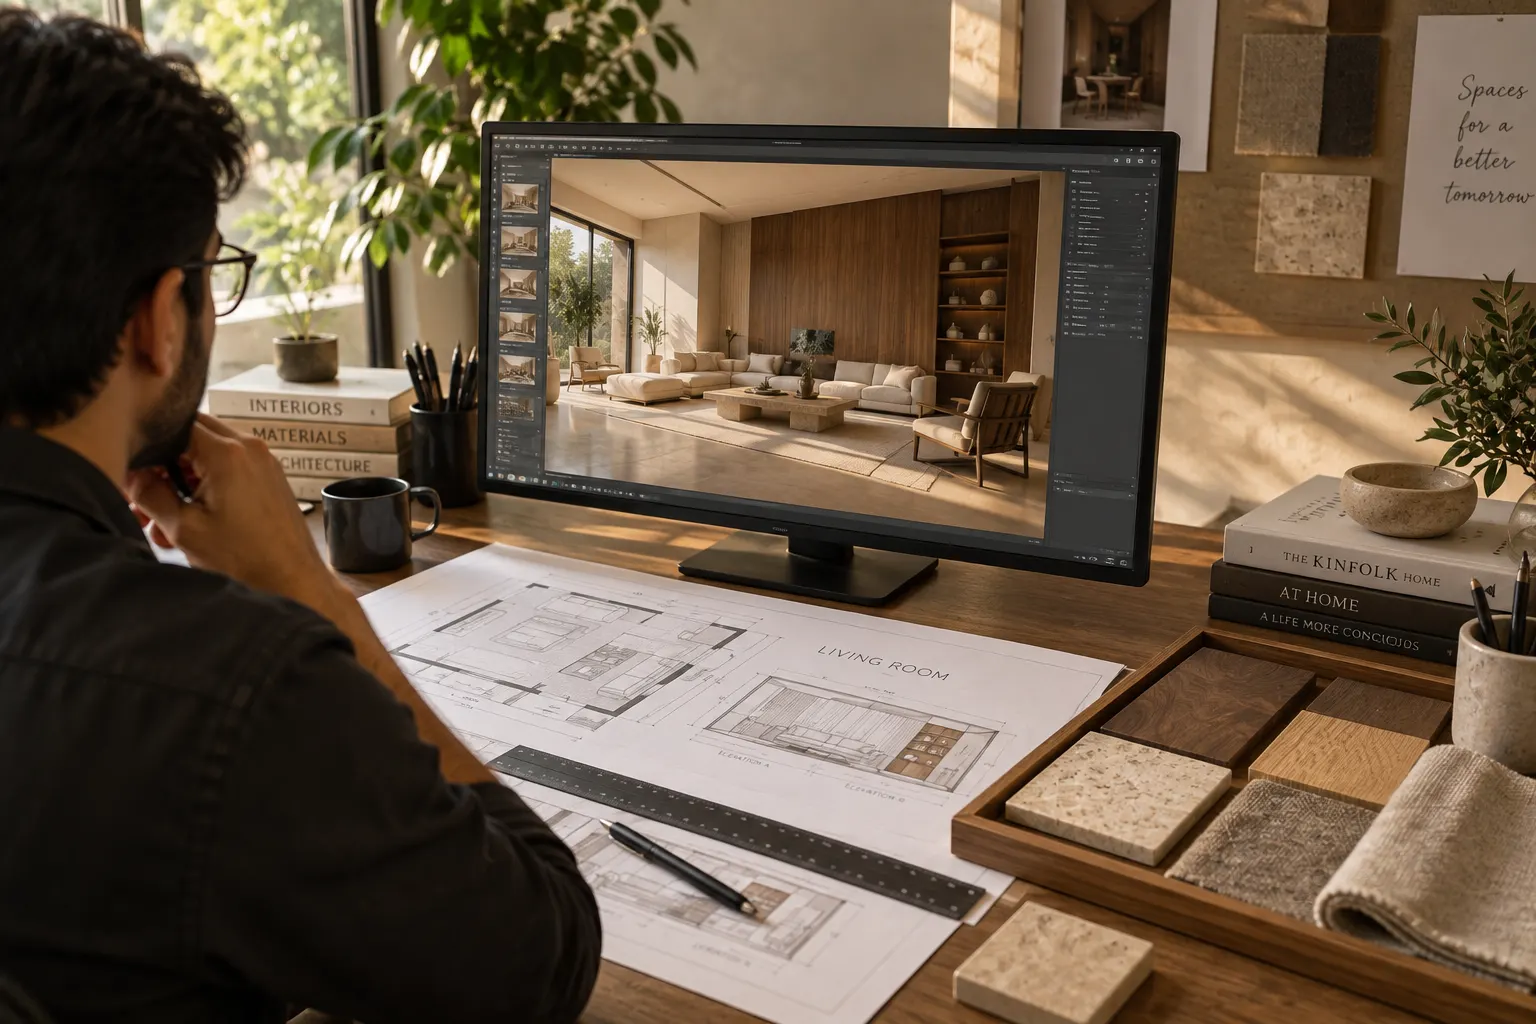
Layouts first, then elevations, then a 3D view built from those same drawings, so you can see the room before choosing materials.
A quotation for the agreed design, which we go through with you so you know what it covers before anything is decided.
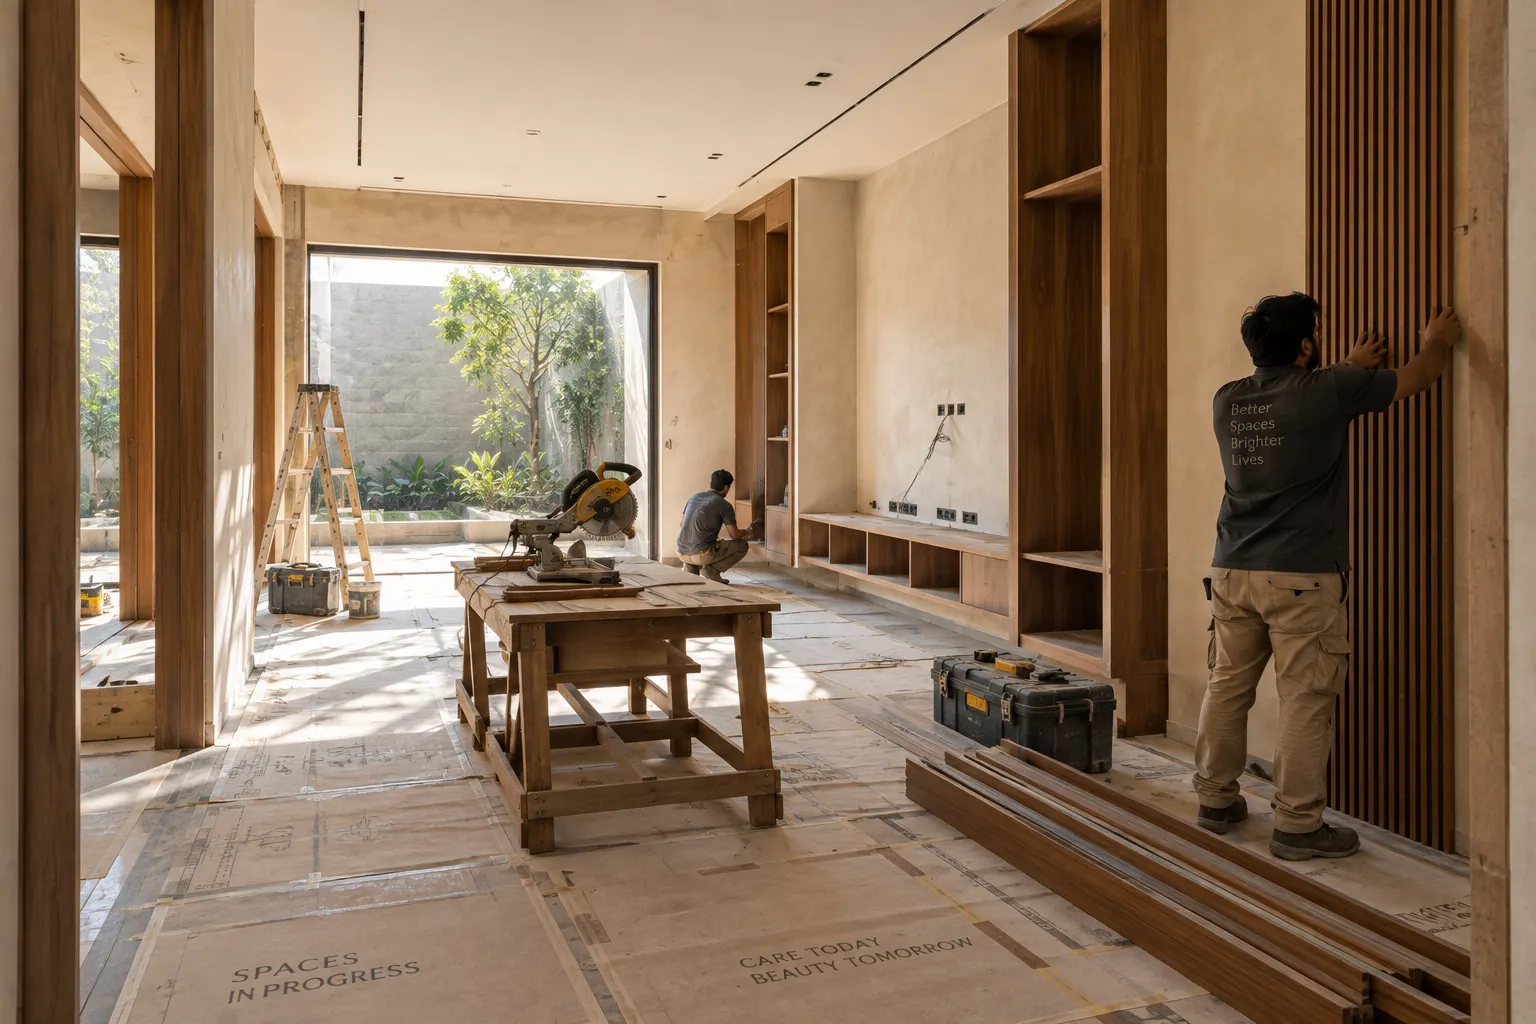
The work on site follows the approved drawings — joinery, services, ceilings and finishes — in the order the design calls for.
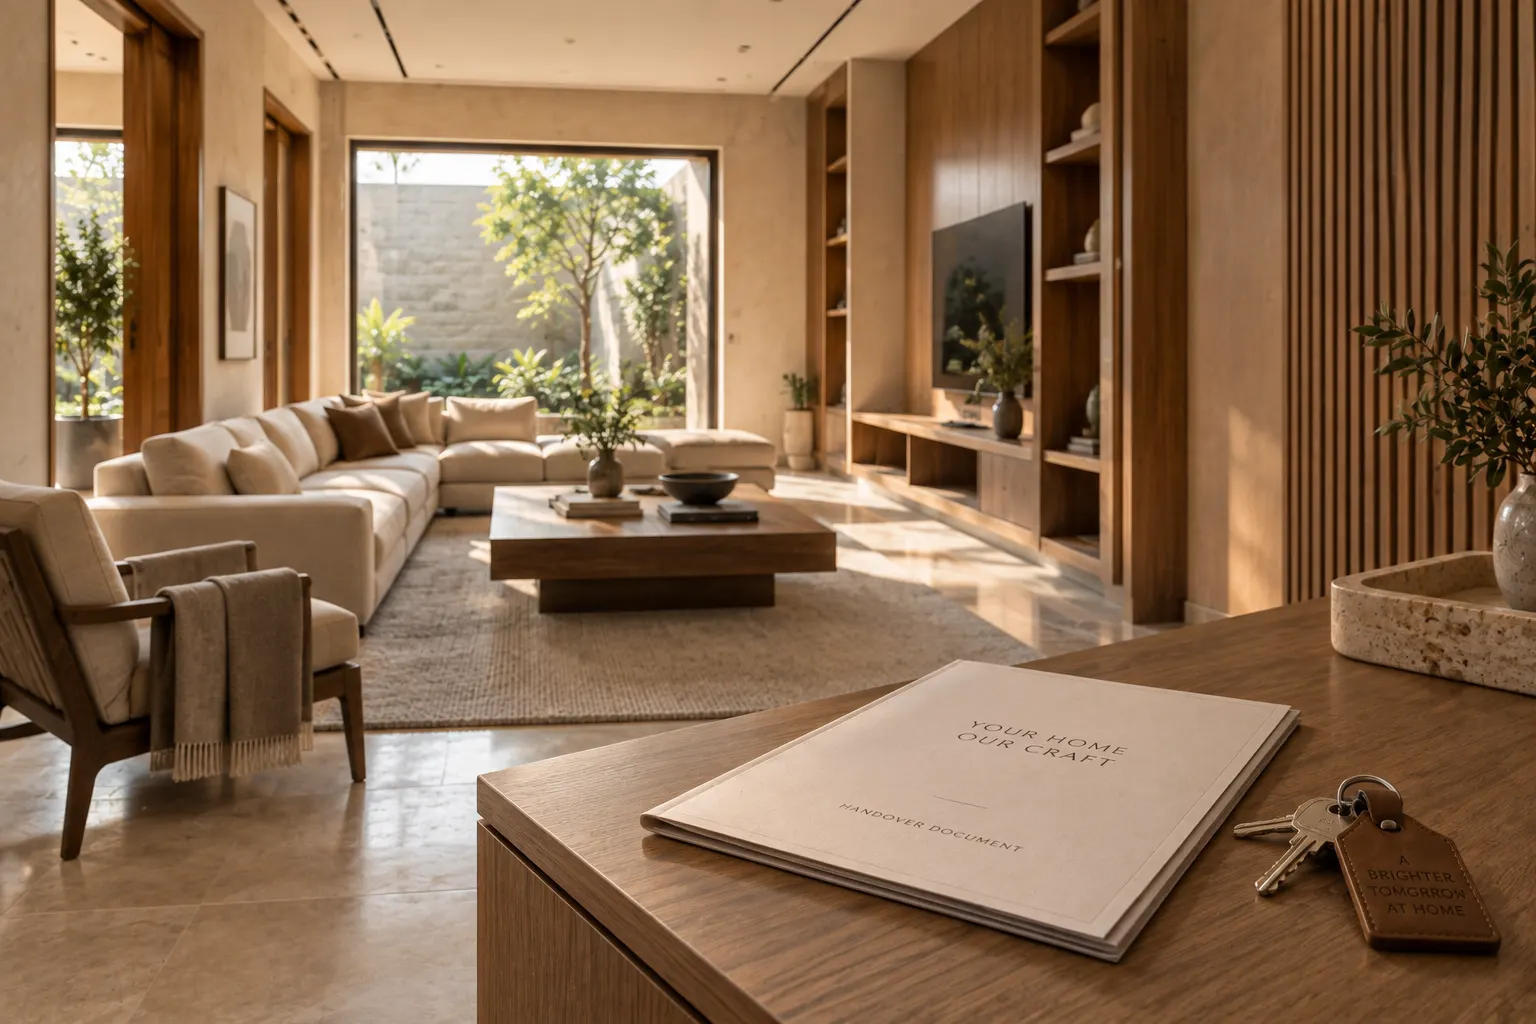
A walk through the finished rooms together, checking the details against the drawings.
Have a question about timelines, warranties or exact costs? Tell us about your home and we’ll answer it directly.
The first step
Tell us about your space and what you would like to change.