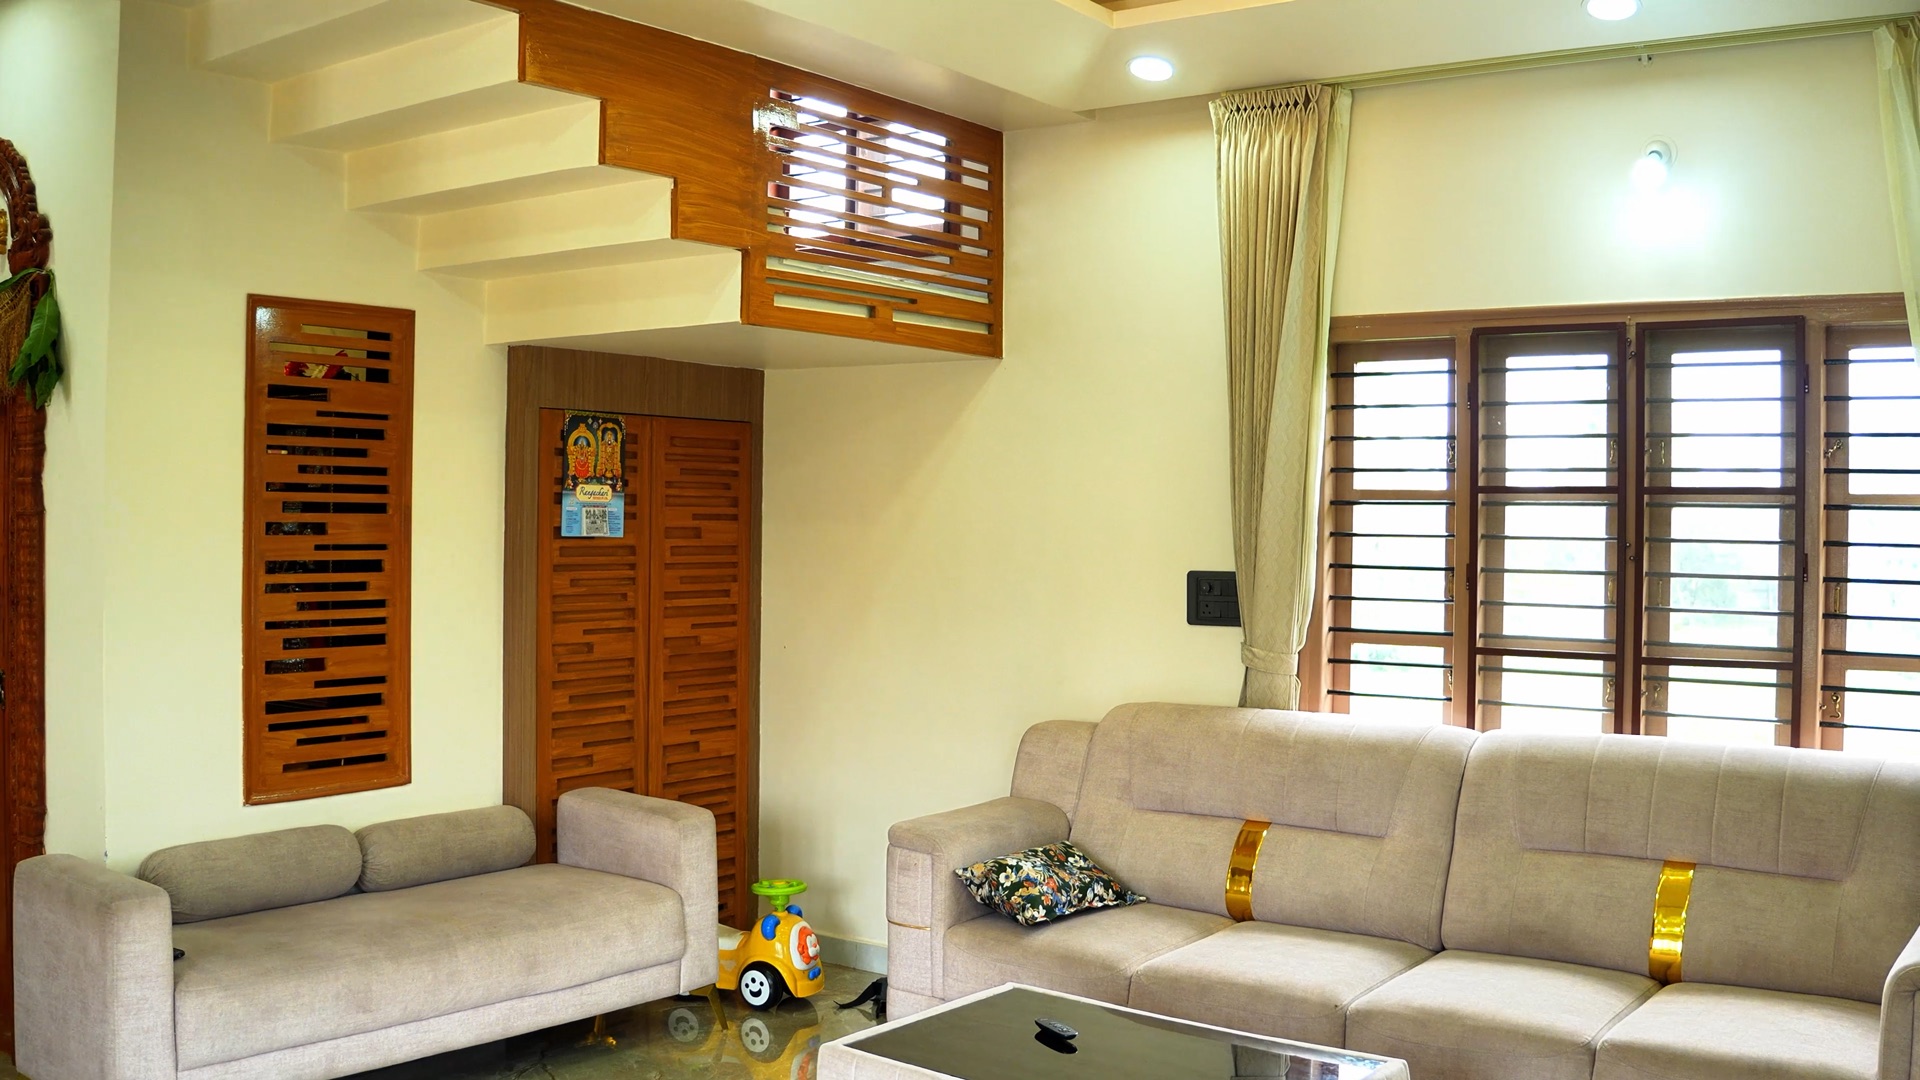
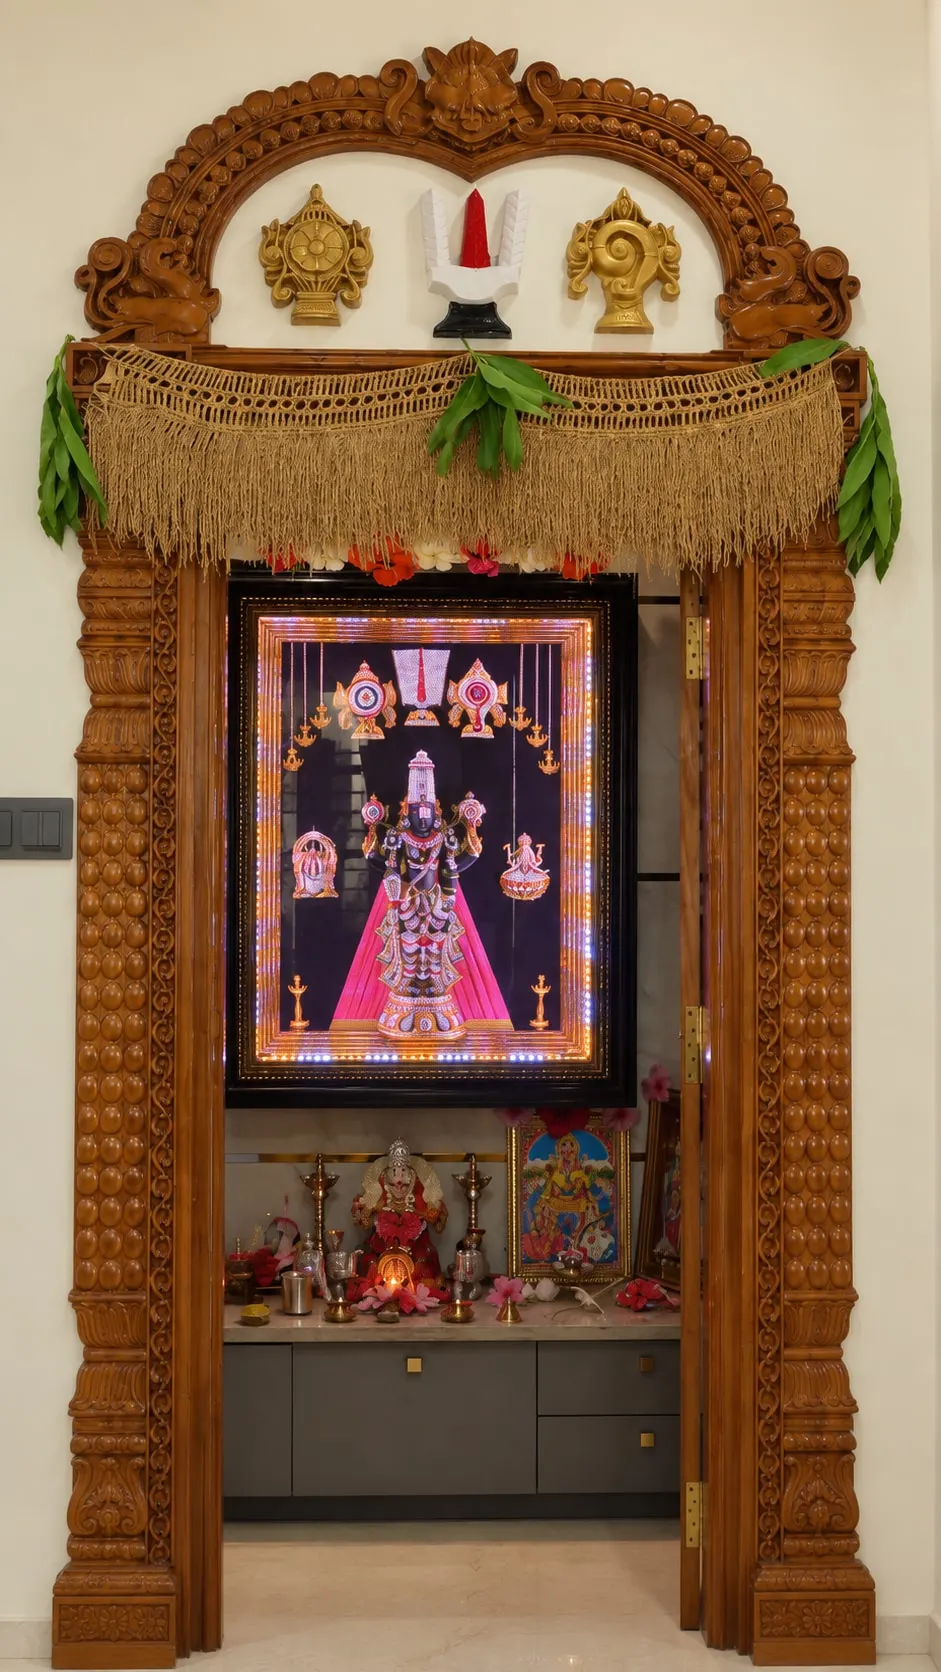
The Arch House
Drawn with intention.Built for living.
Natural light. Honest materials. Room to live.Film of homes we have completed
A home is more than how it looks.
It’s the light you wake up to. The grain beneath your hand. The way it makes you feel.
We bring design and execution together, so the spaces you imagine become the spaces you live in.
The Values approachOur work
Completed homes, room by room.
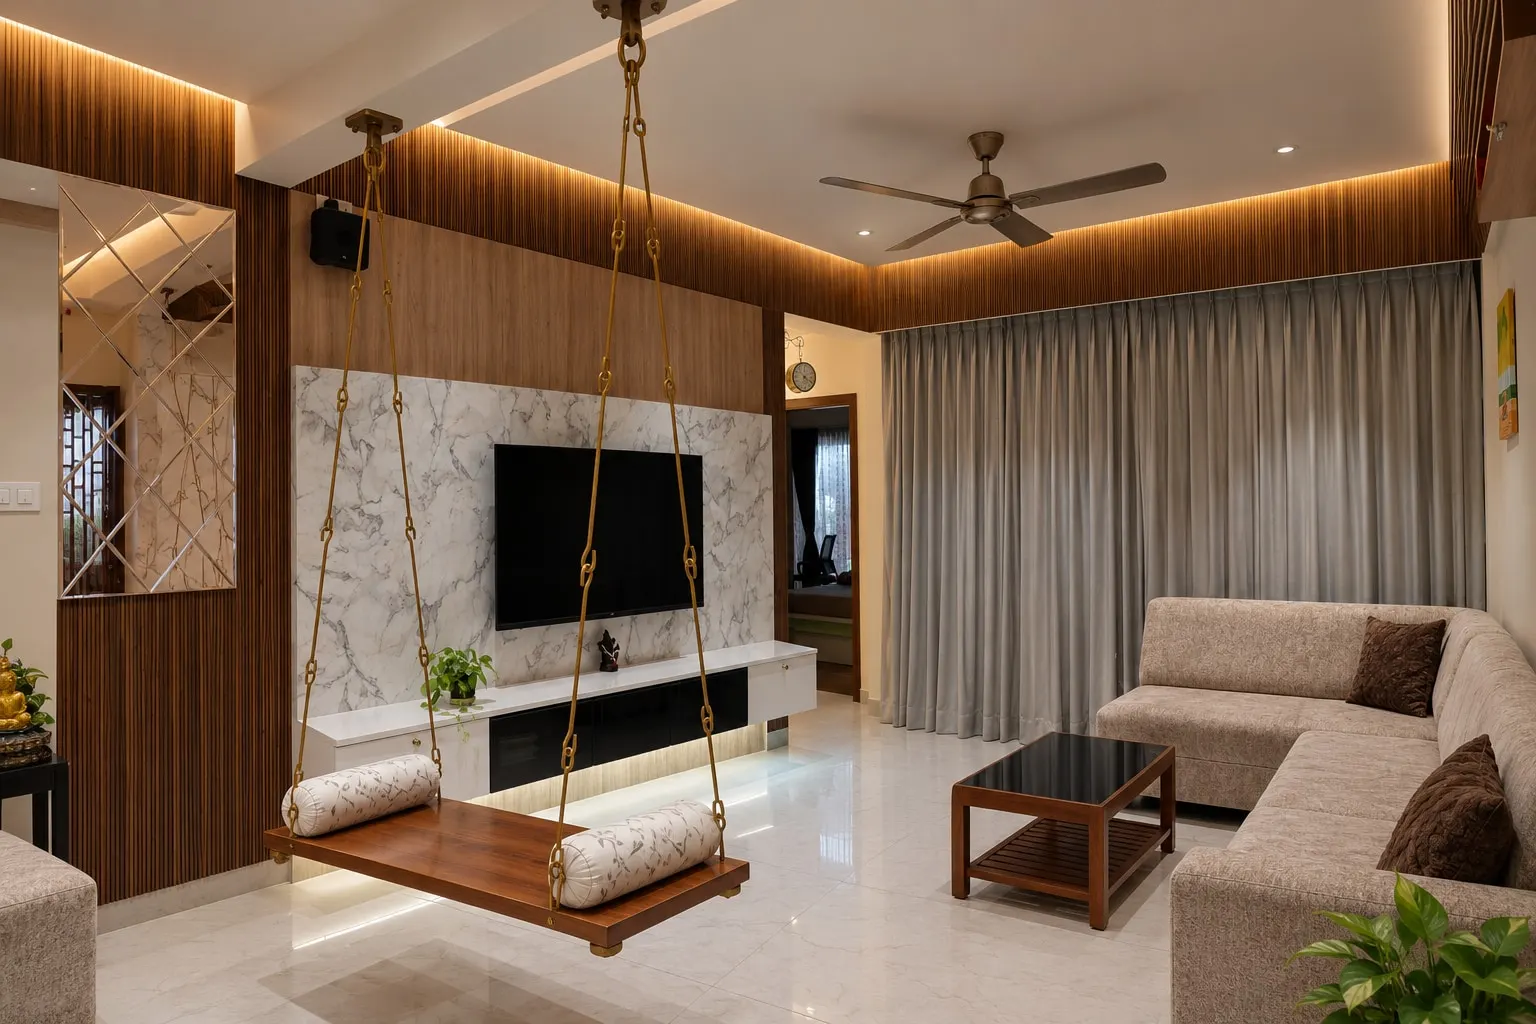
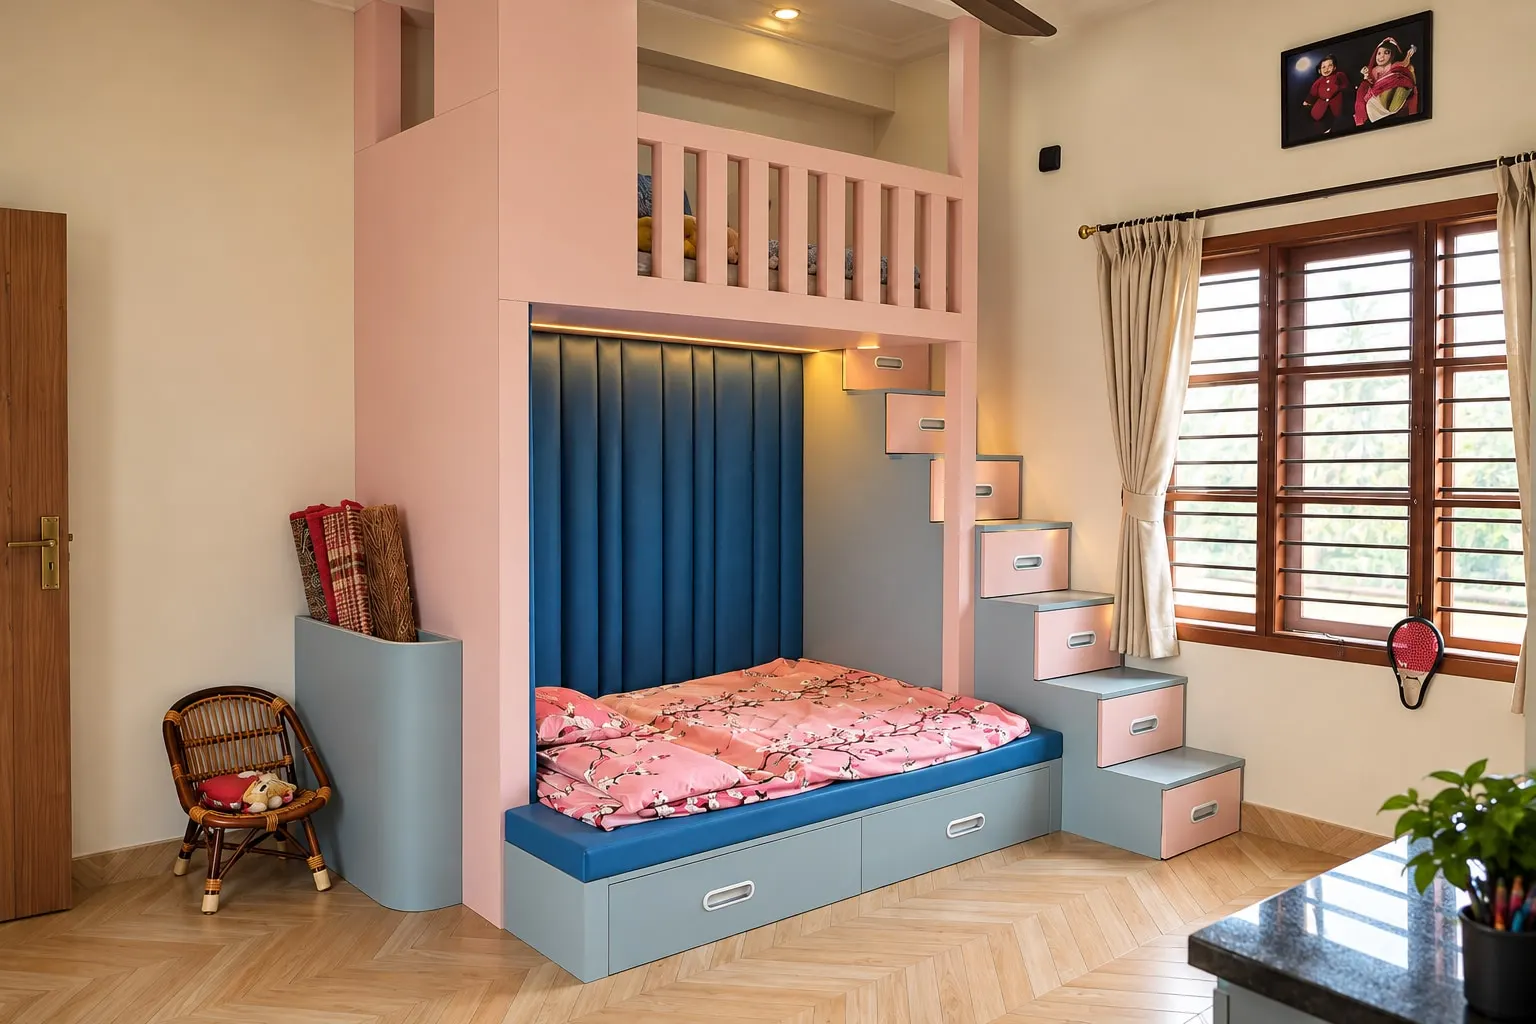
Photographs from homes we have finished.
See all our workFrom plan to place
Nothing reaches
site undrawn.
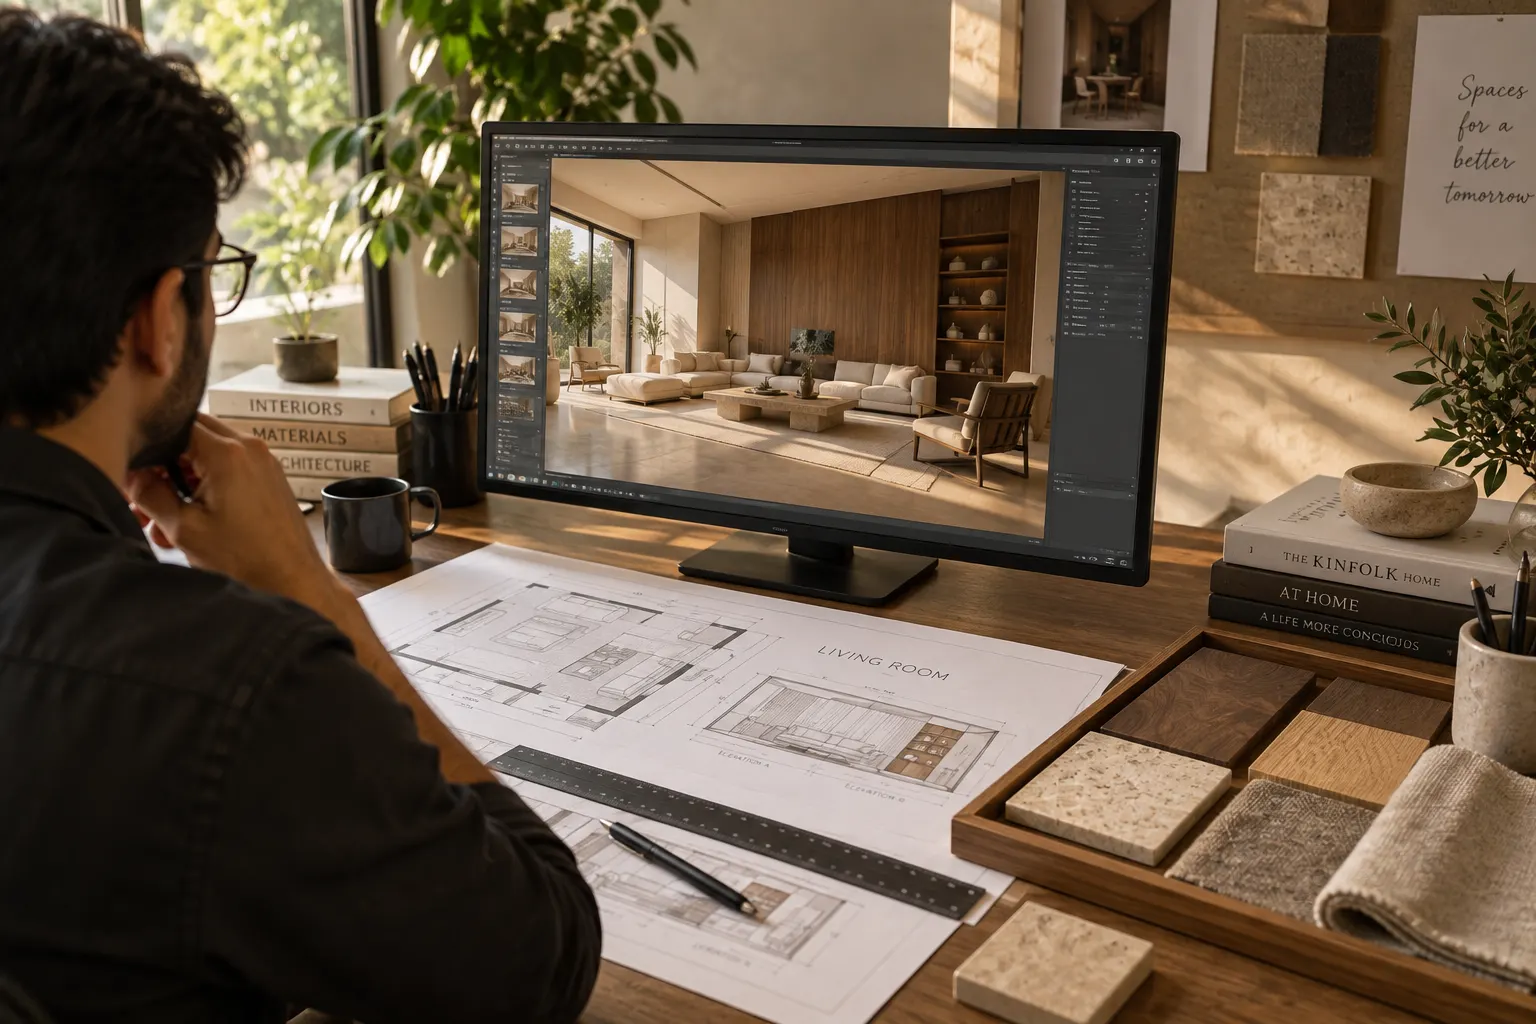
Layouts, elevations and a 3D view built from those same drawings, so the room can be seen and questioned before materials are chosen.
Turn the room, then make it yours: start from a scheme, or change the joinery, upholstery, walls, floor, accents and the time of day.
Preparing the 3D room…


- 01Full home interiorsBare shell to move-in, one contract.
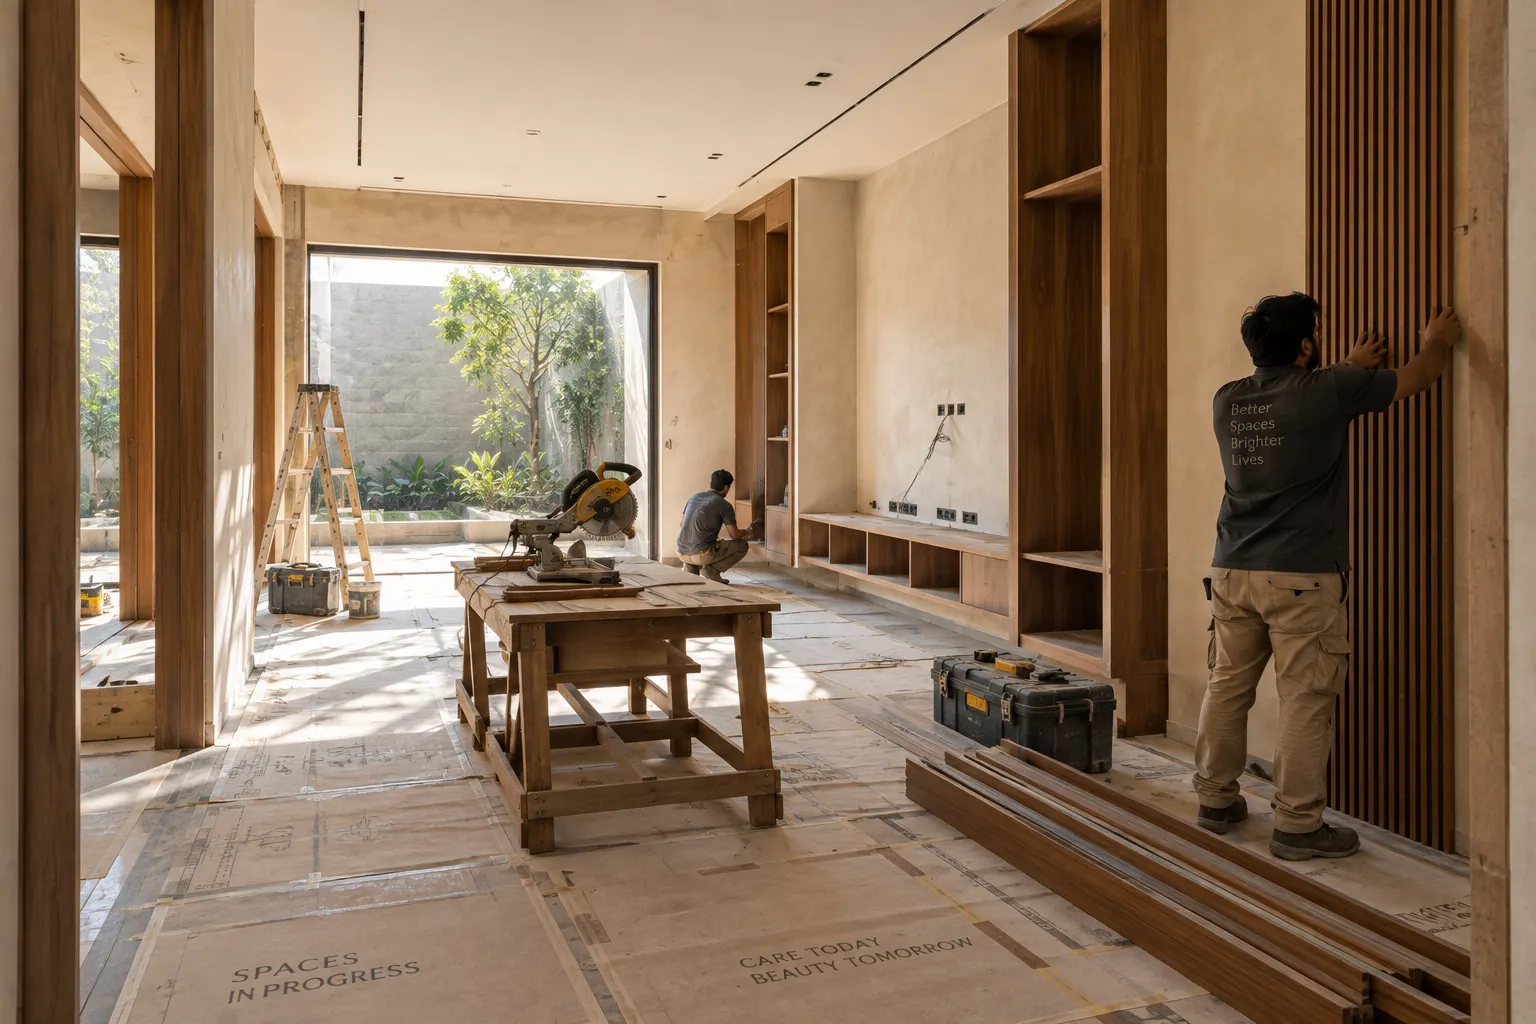
- 02ConstructionBuilding work, planned with the interiors.
- 03Colour selection as per VastuColours chosen room by room, with Vastu in mind.
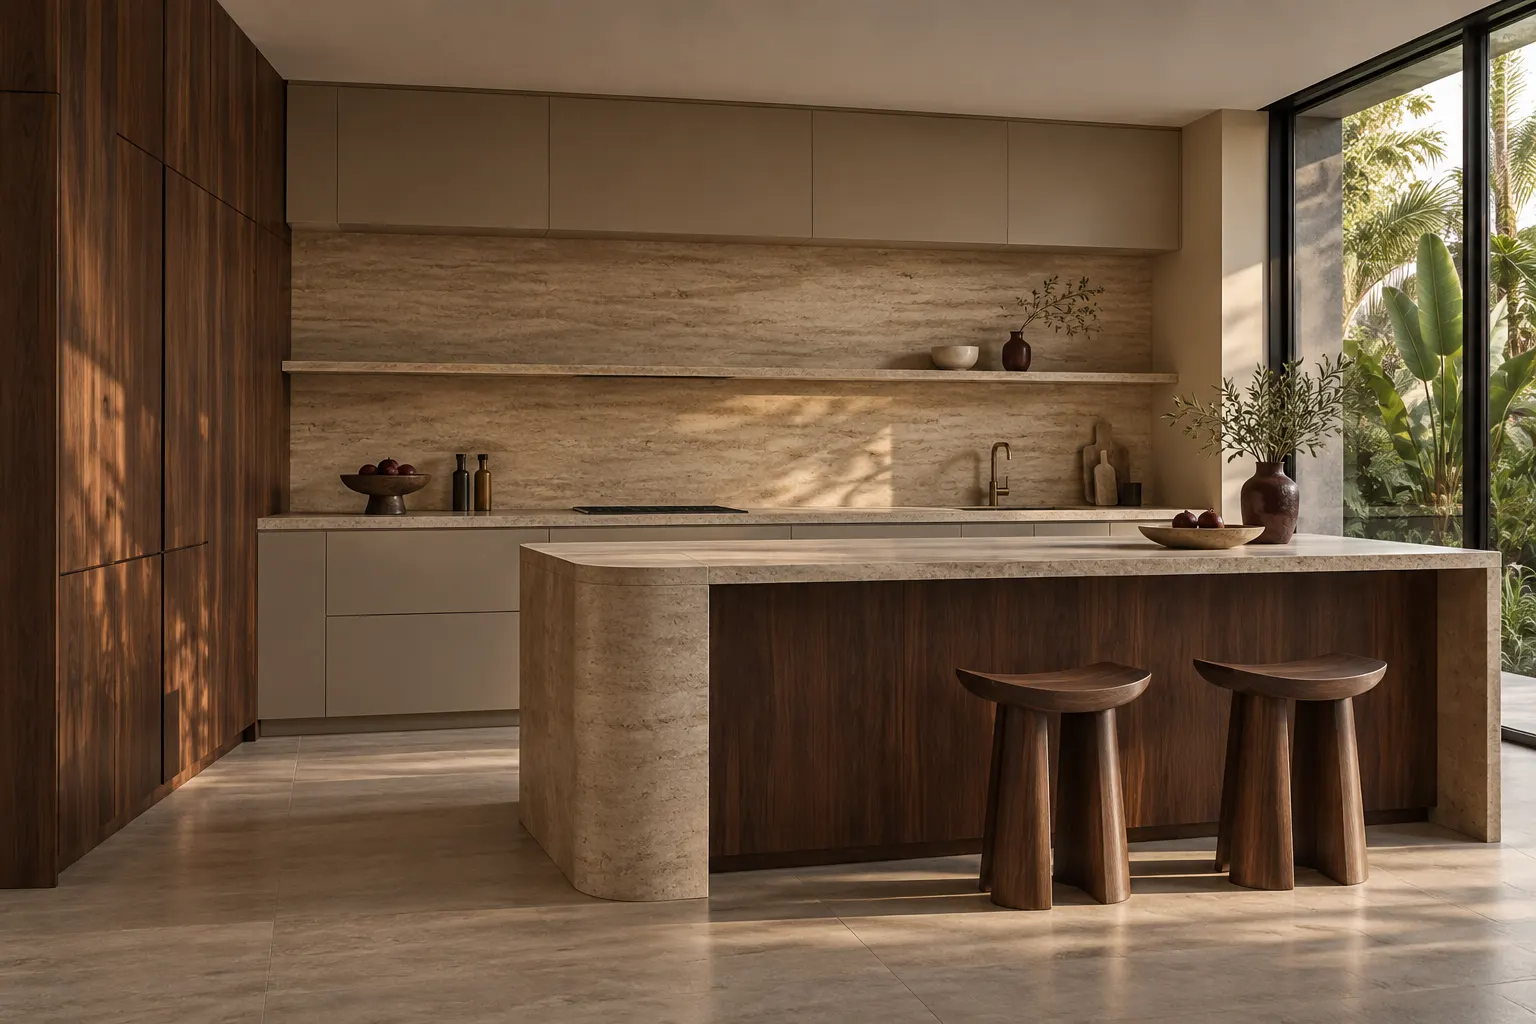
- 04Modular kitchensDrawn around how you actually cook.
- 05Wardrobes & storageFull height, floor clear.
- 06False ceiling & lightingThe layout follows the light.
- 07RenovationFor homes you refuse to leave.
- 08Commercial fit-outCafes, retail, clinics, offices.
Materials
Details
you can feel.
Timber with a grain of its own. Stone that feels like stone. Hardware that disappears into the everyday.
- 01
- 02
Stone
Engineered and natural counters, honed rather than polished, seamed where the span demands it.
How we specify it - 03
Hardware
Soft-close mechanisms and handleless profiles, chosen for how often a drawer or door is used.
How we specify it
Design study
Same walls.
A different home.
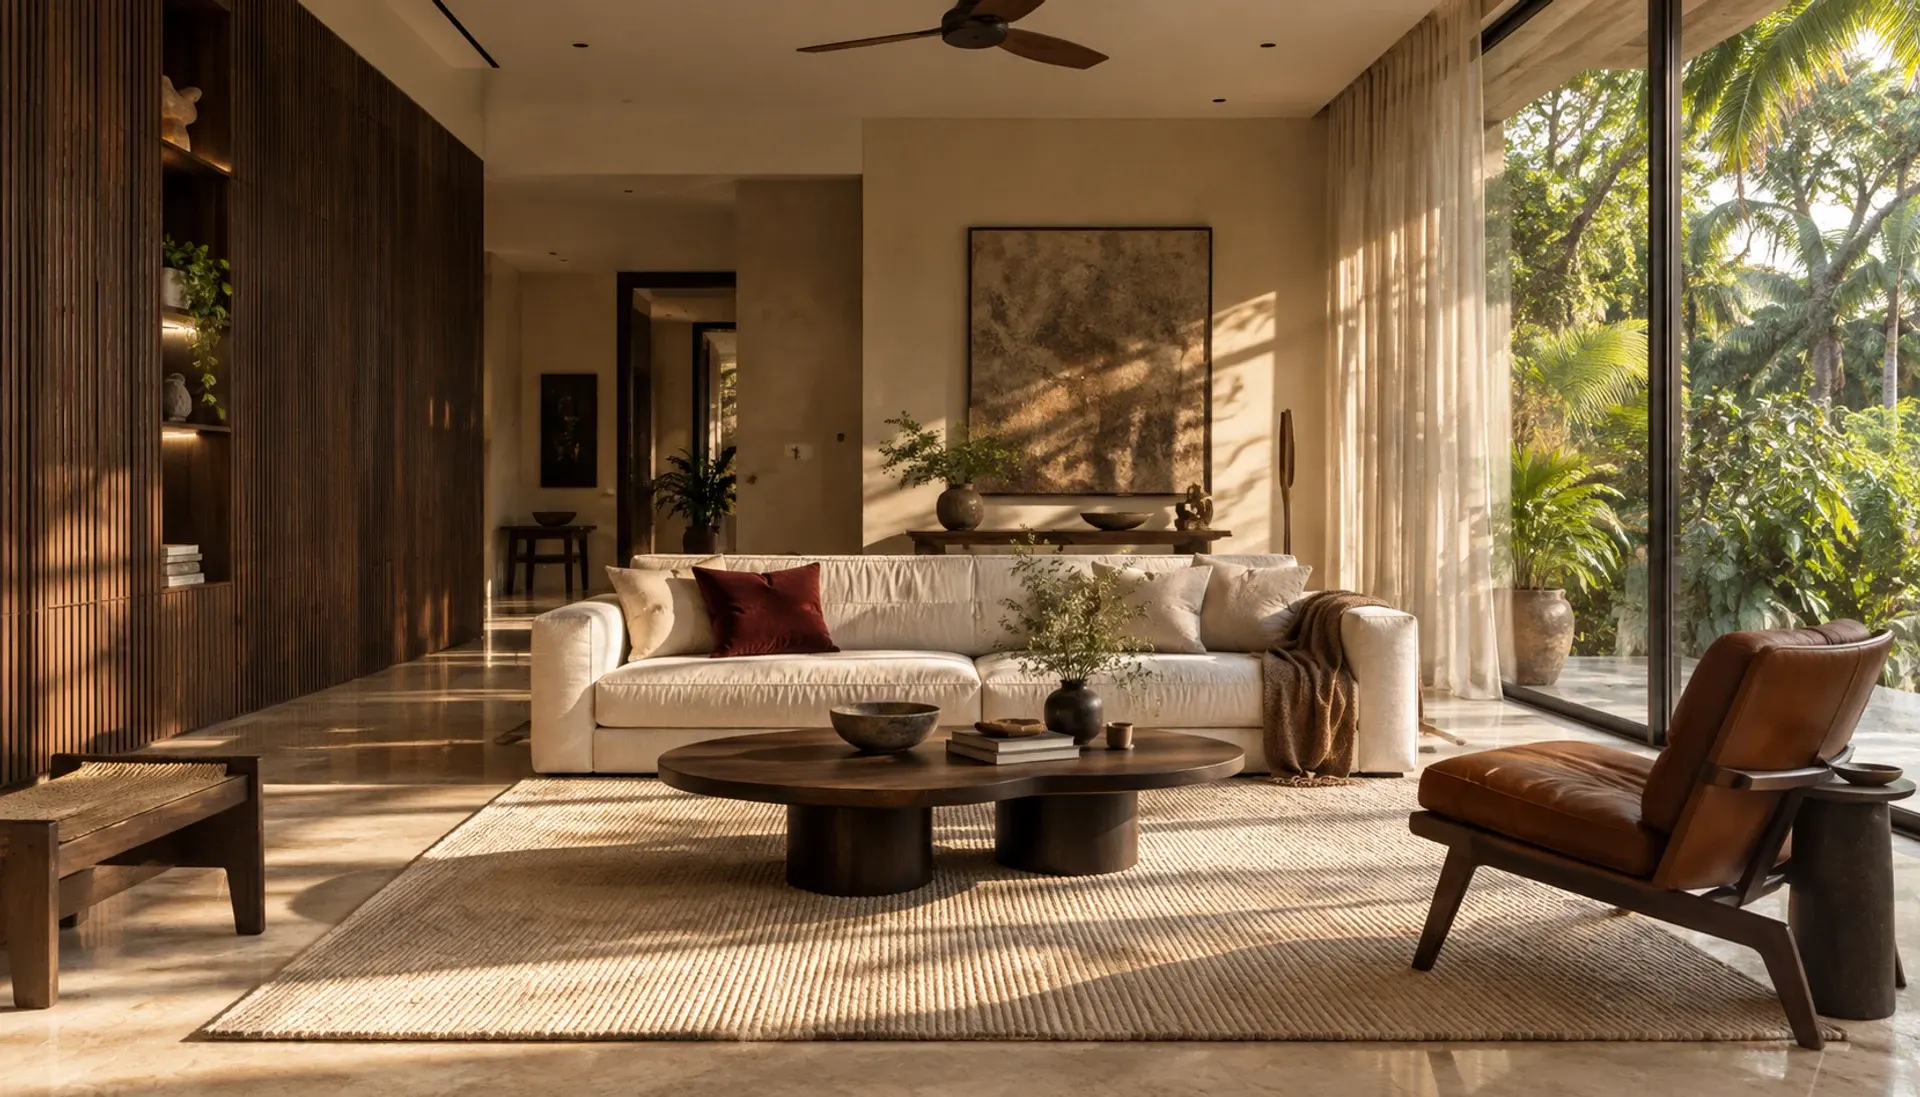
No wall moved, no window changed, no plumbing relocated — the same floor plan in both frames. You are looking at the proposed finished direction; press Before and it turns back, slat by slat, to the starting condition.
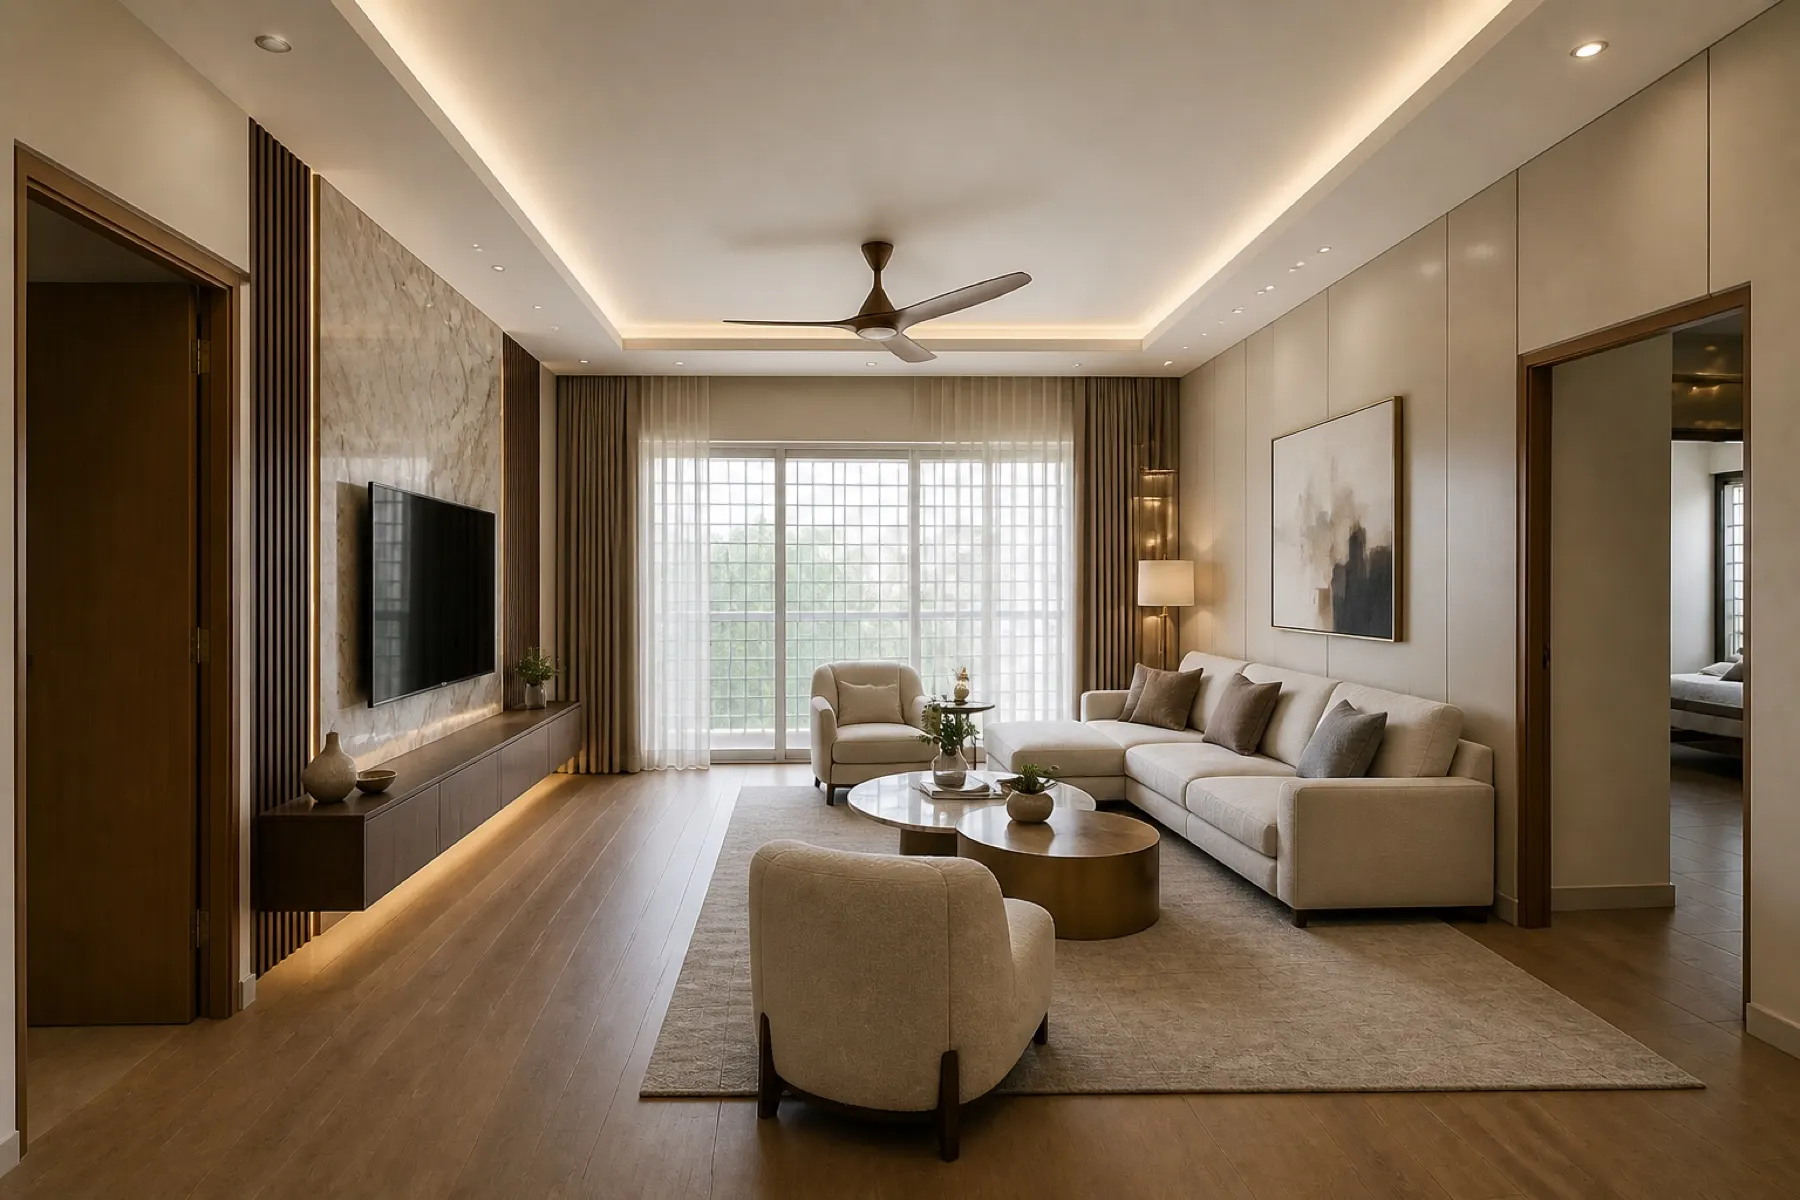 AfterShowing the living room after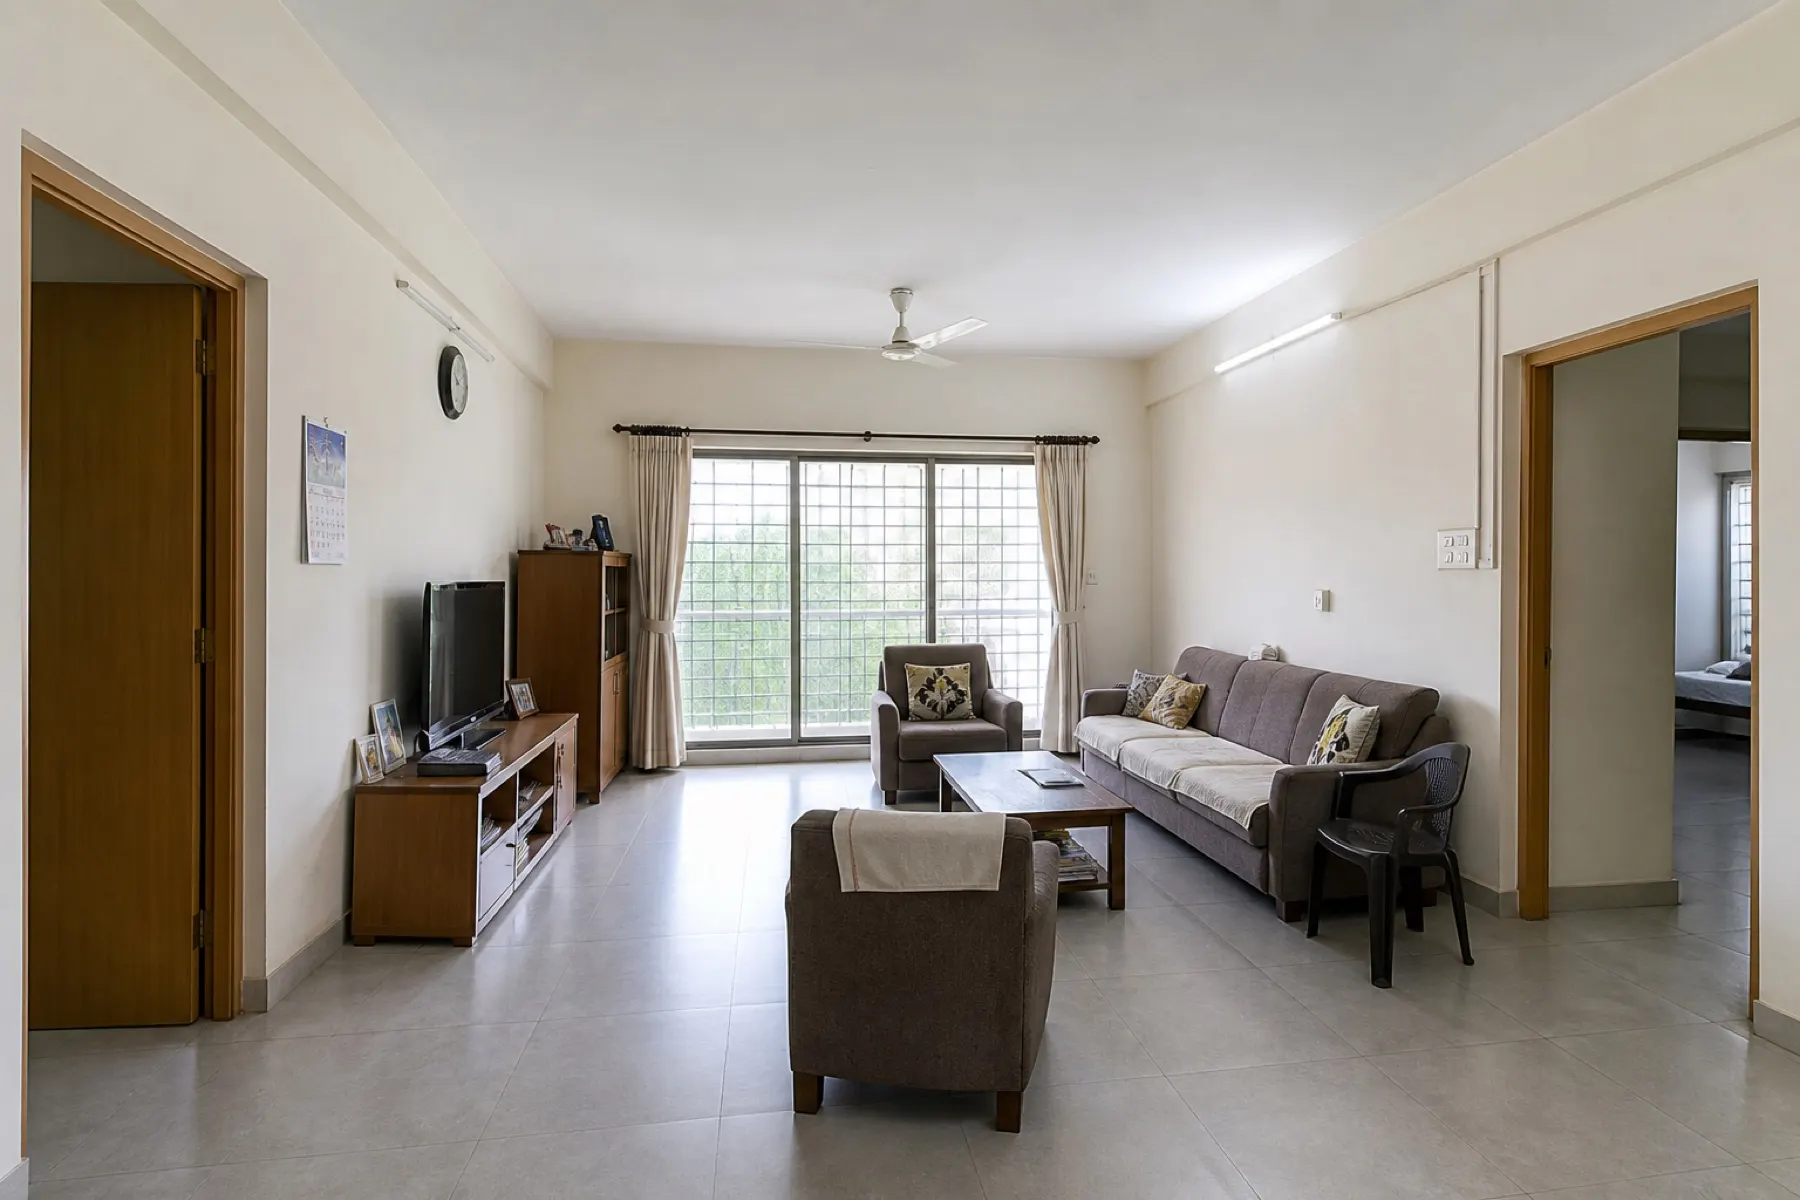
Design study — an illustrative pair, not a photograph of a delivered project.
Process
A clear path.
At every step.
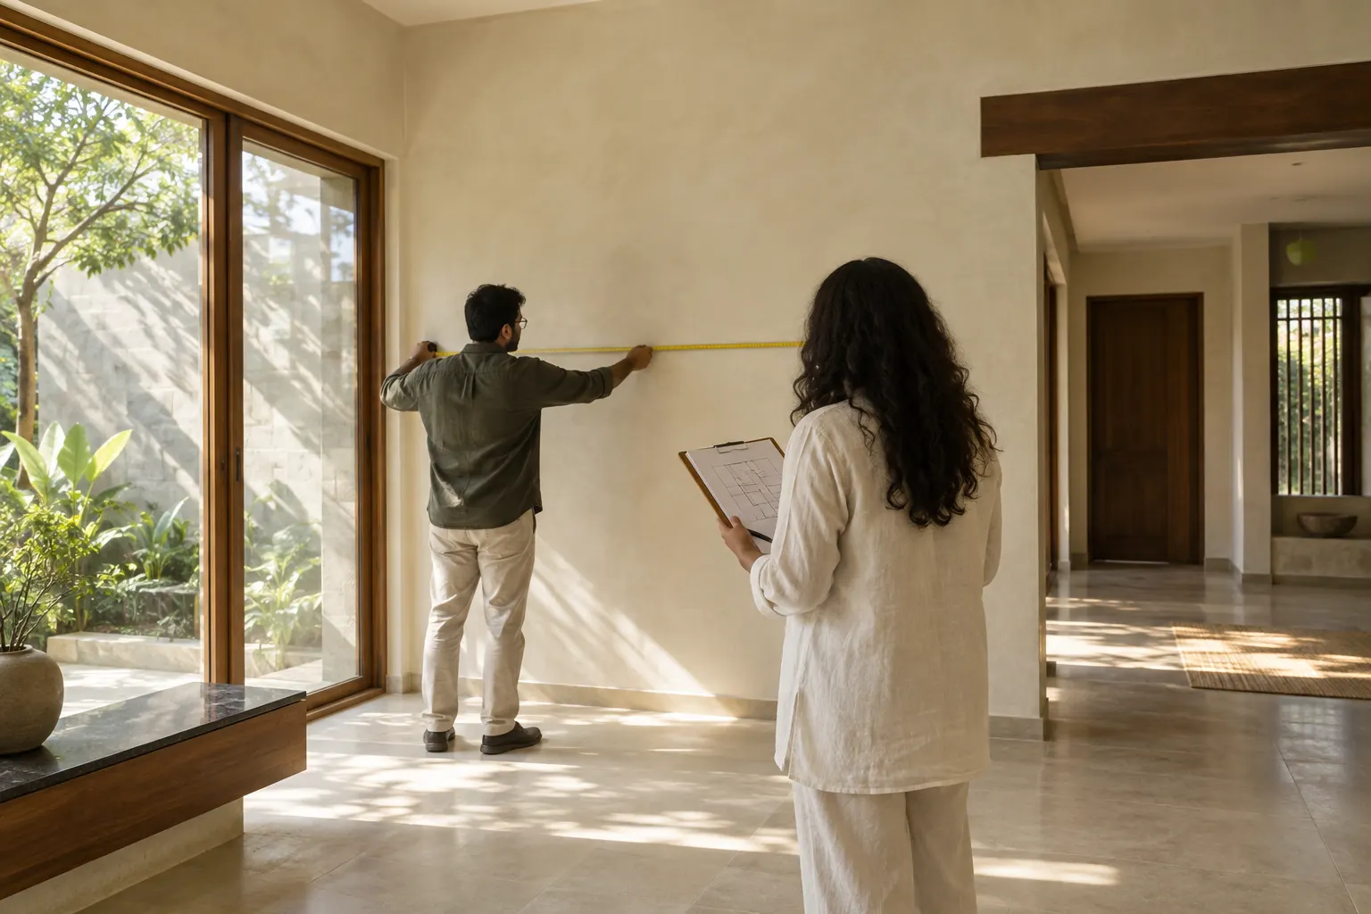
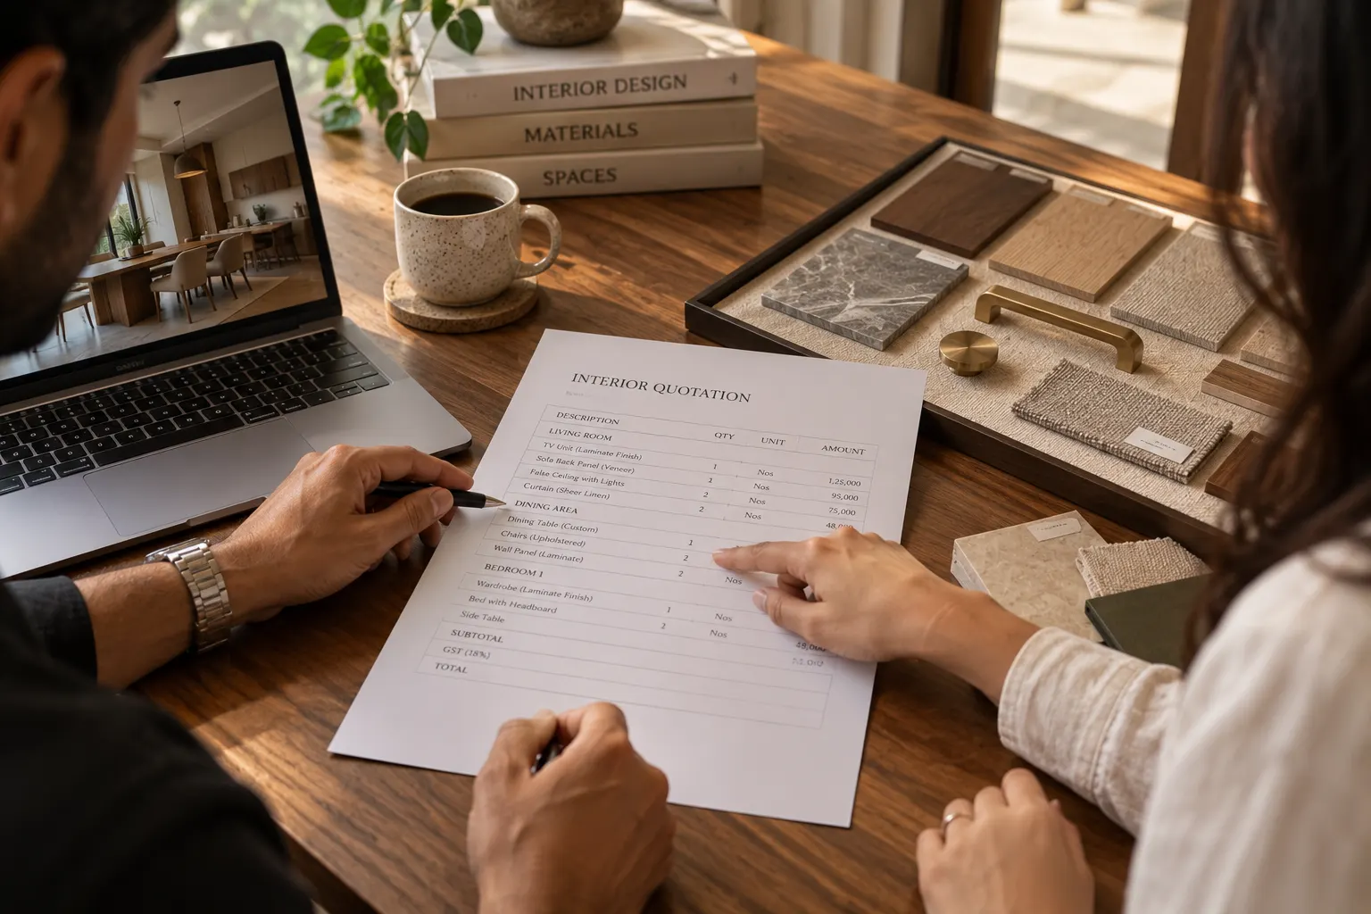
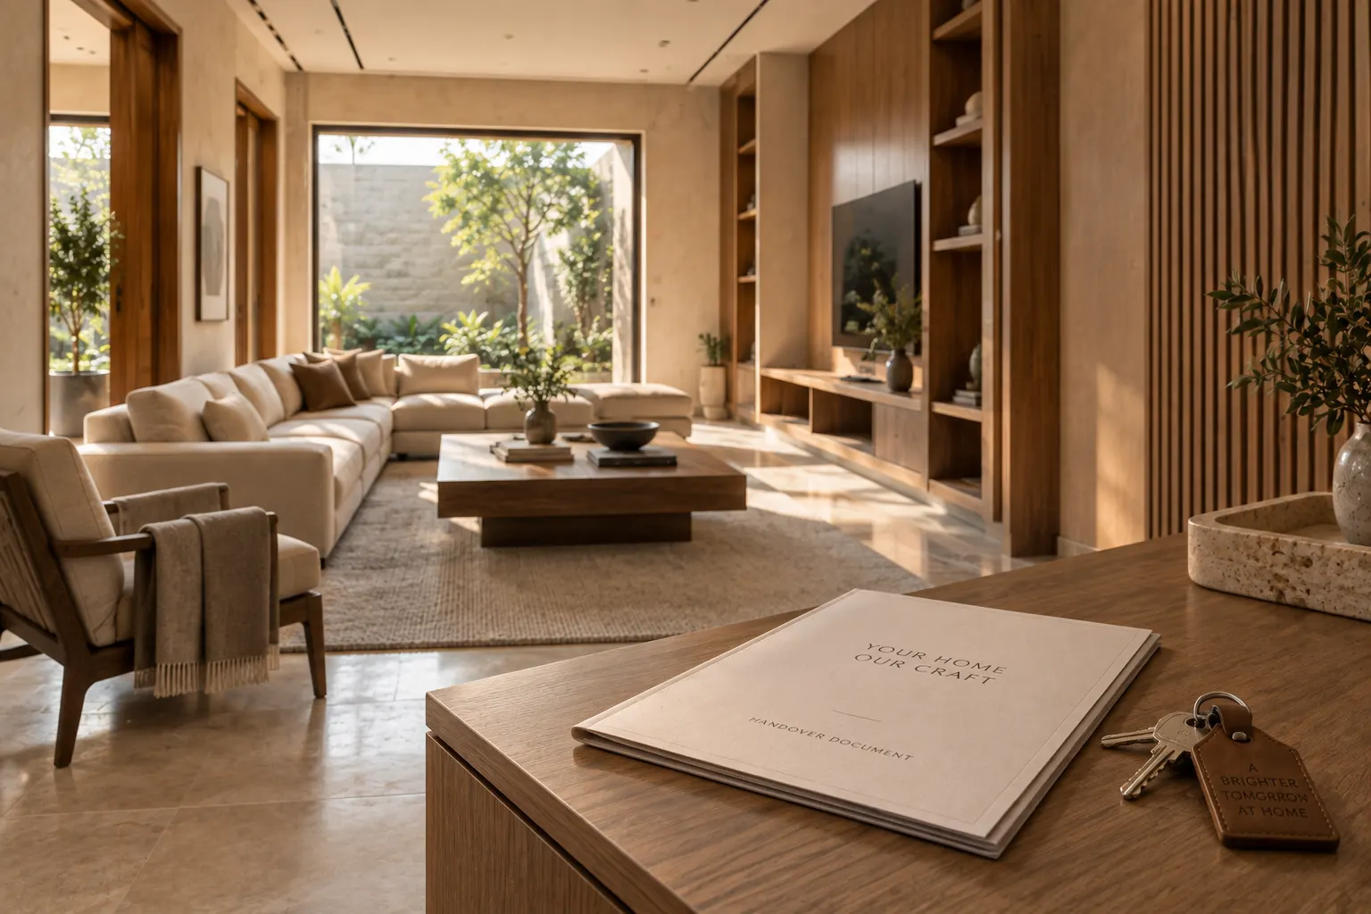
Illustrative images, created for this website — not a delivered project.
The first step
Start with
a drawing.
Tell us about your space and what you would like to change.