Completed home · 03 / 03
The Chandelier Villa
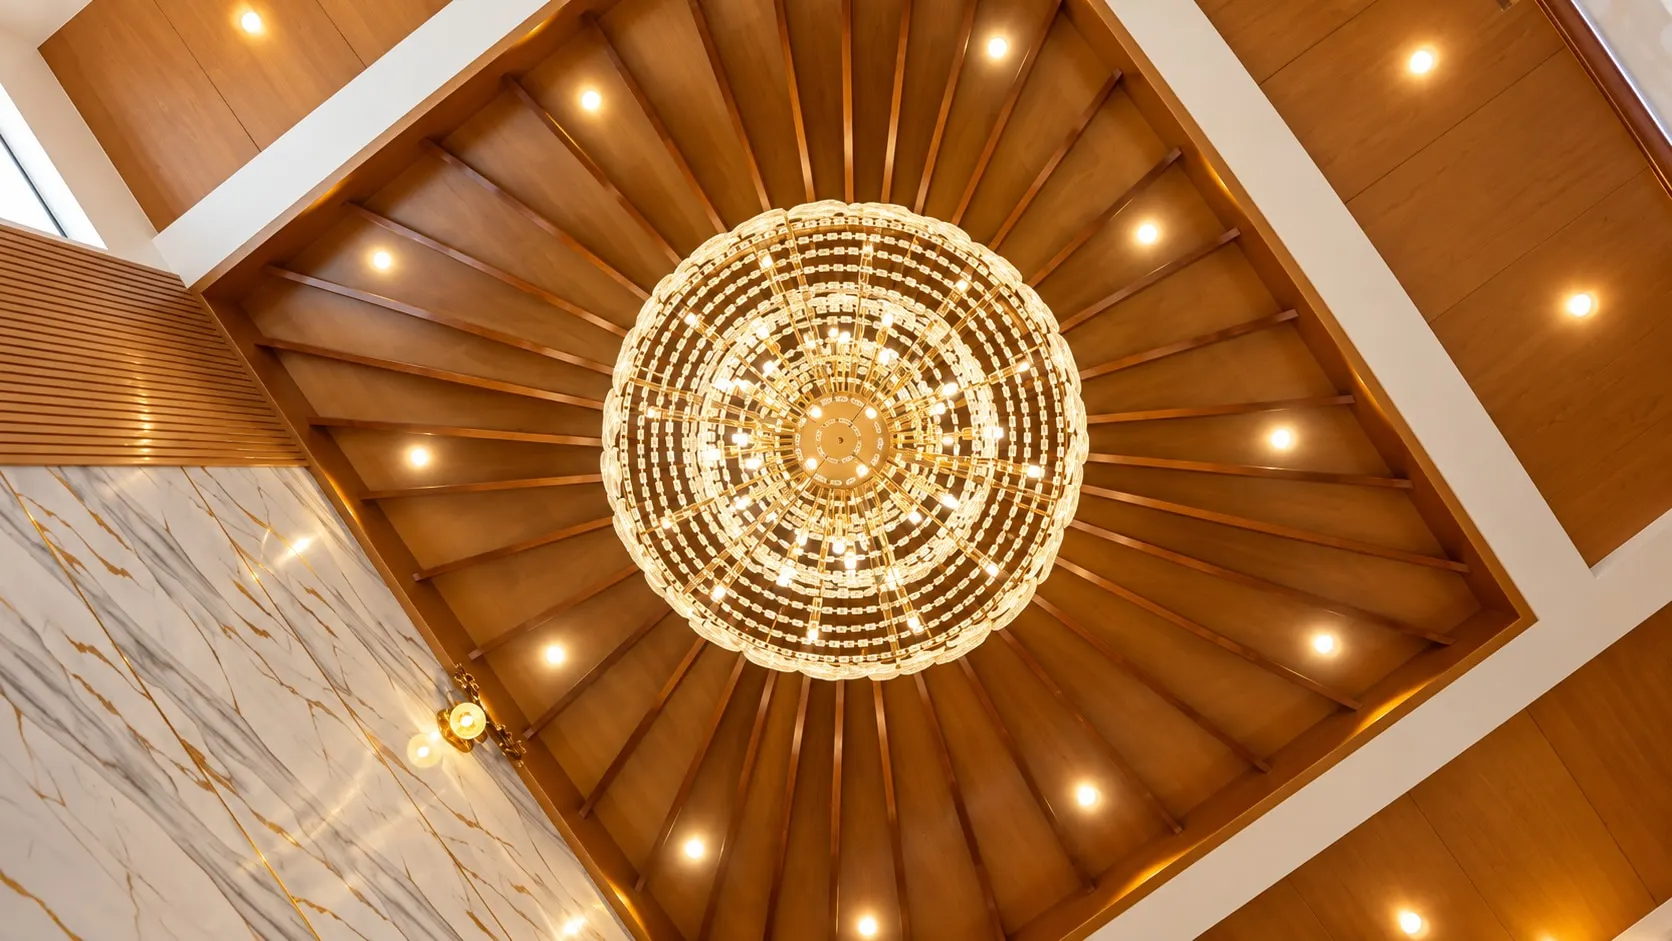
A villa behind a timber-clad facade. Inside, a double-height hall rises to a ceiling of radiating timber fins and a crystal chandelier, glass pendants fall the full height of the stairwell from a skylight, and marble-finish walls run through the living spaces to a bedroom with a platform bed lit from beneath.
- Rooms
- 6
- Photographs
- 17
- City
- Bengaluru
In this home
- Radiating timber-fin ceiling
- Crystal chandeliers
- Stairwell pendant cascade
- Double-height living room
- Carved timber pillars
- Arched panelled door
- Platform bed lit from beneath
Exterior & entrance
Timber cladding outside, a timber porch ceiling, and an arched door lit around its edge.
Living & hall
A double-height room with marble-finish walls, carved timber and a crystal chandelier at the centre of a radiating ceiling.
Stairwell
Glass pendants hung the full height of the stairwell, from the skylight to the ground floor.
Kitchen & dining
A navy kitchen framed by a timber arch and a leaf-cut screen.
Bedroom & dressing
An arched, quilted headboard, a platform bed lit from beneath, and a dressing area with a backlit mirror.
Details
Carved timber and a deer-head lamp against marble.
Planning a home of your own?
Book a consultation
The first step
Start with
a drawing.
Tell us about your space and what you would like to change.